Elliot & Hill

x

Introduction

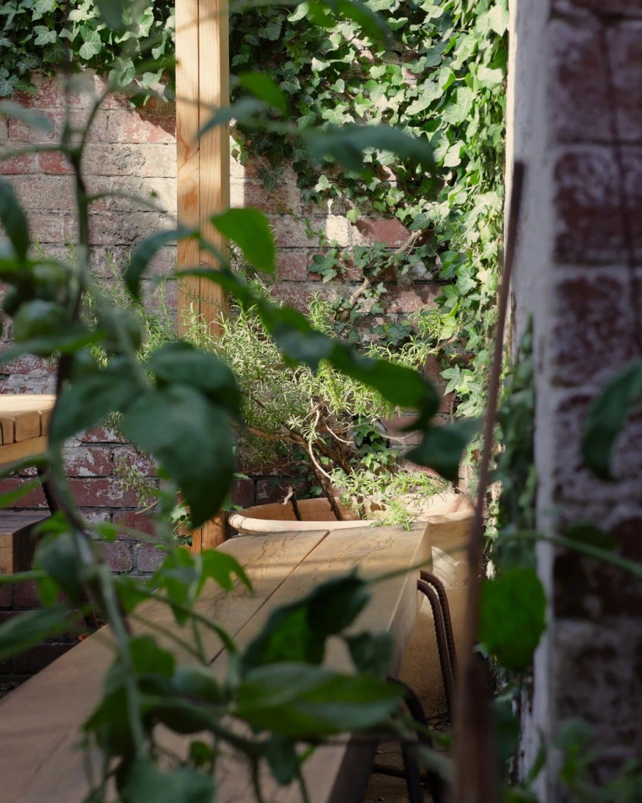
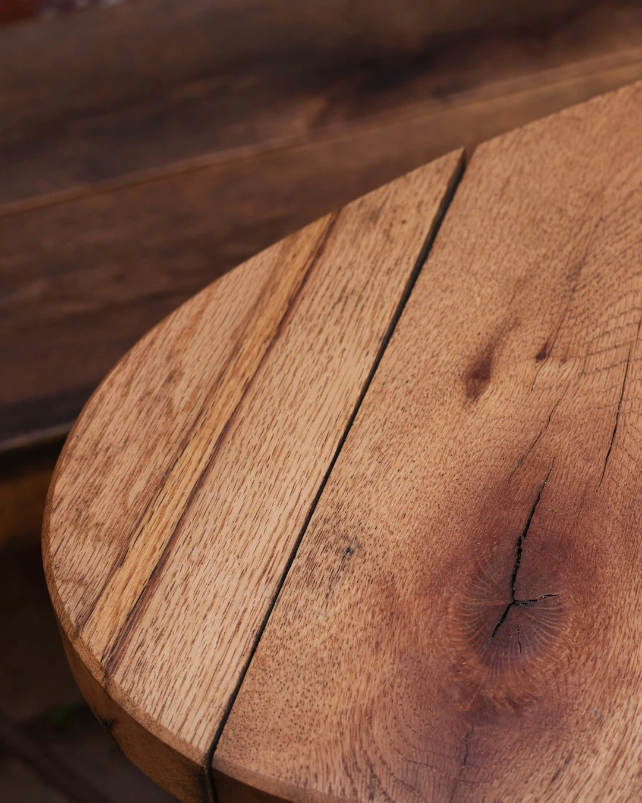
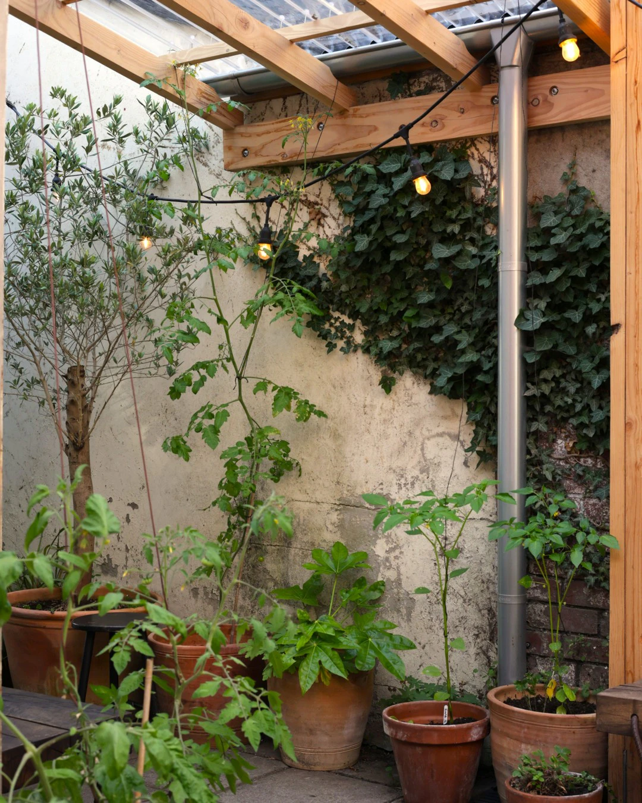
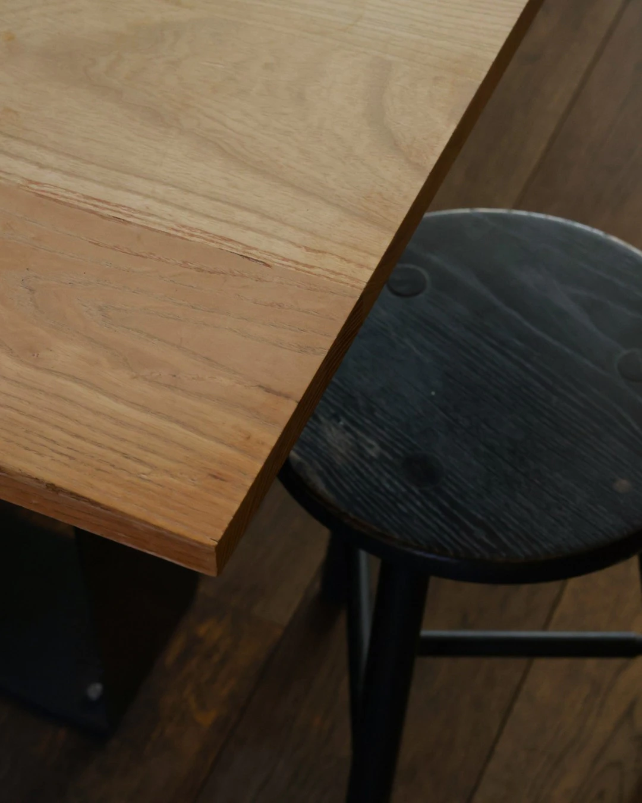
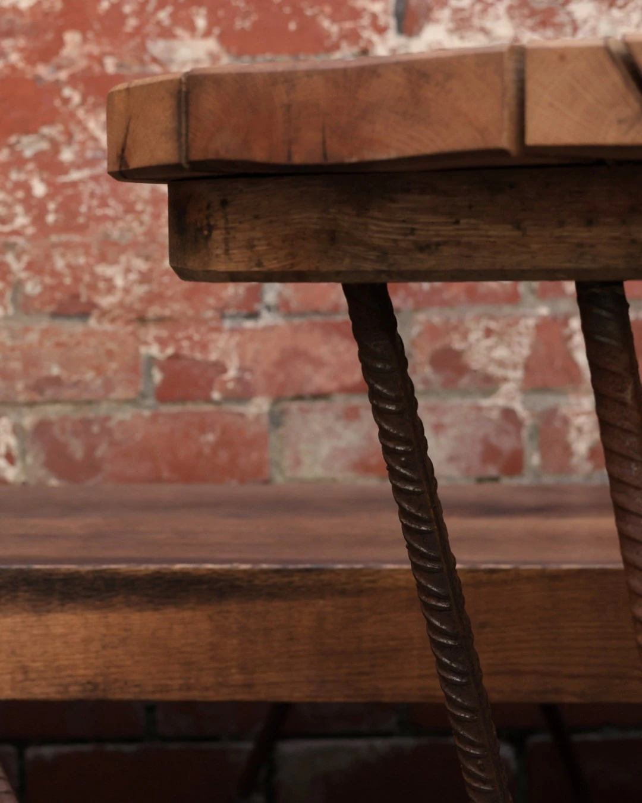
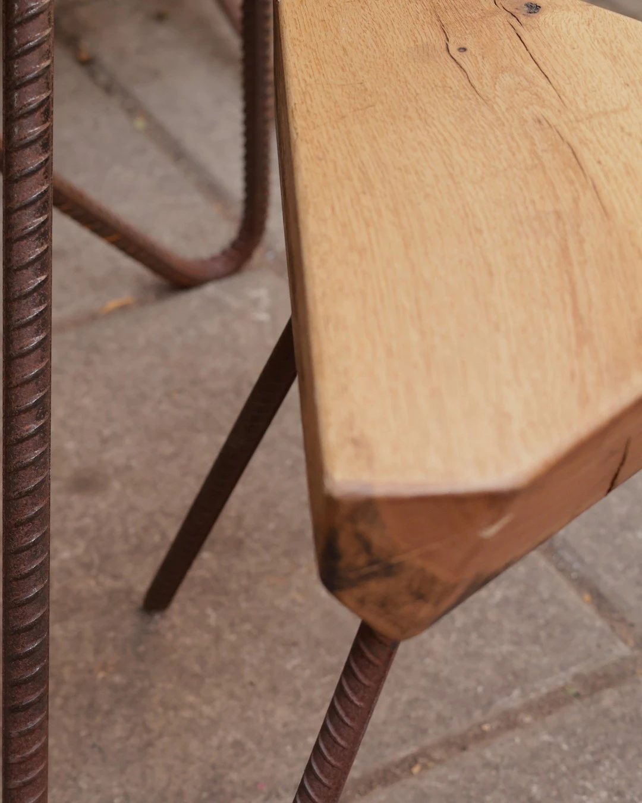
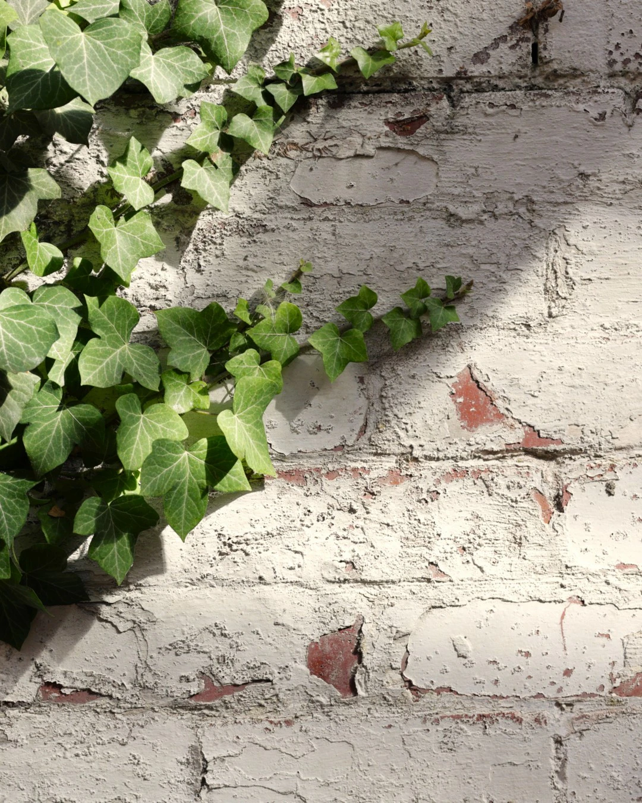
On a warm summer afternoon, I sat down with Georgie, co-founder of Sibling, in the café’s shaded courtyard. Behind her, white paint flaked from an old red brick boundary wall. We sat at an oak table, its solid timber top supported by simple steel rebar legs, while around us people chatted quietly. Across the courtyard, the afternoon sun caught the edge of an aluminium gutter and downpipe, a small architectural detail that many visitors would probably never notice.

It was details like these that first drew me to Sibling. Individually they are unremarkable, but together they create a place that feels coherent, well considered and comfortable to spend time in.

Working in property, I spend much of my time looking closely at buildings. Surveying has taught me that the places people remember are rarely defined by one dramatic feature. More often, they are shaped by a series of thoughtful decisions, good materials and careful craftsmanship that work quietly in the background. Sibling stood out to me for exactly those reasons.

Over the next hour, Georgie spoke about leaving London in search of somewhere that felt like home, discovering Cardiff almost by chance, and the two-year process of transforming a neglected building into the café it is today. We talked about architecture, materials, local makers, hospitality and the many small decisions that together have shaped one of Cardiff’s most distinctive independent cafés.
Finding Home in Cardiff

For Georgie and her brother, William, opening a coffee shop had always been the ambition. Hospitality had been part of family life for as long as they could remember. Their parents had always talked about opening a restaurant, and growing up in a home where friends and family were regularly welcomed meant creating spaces for people to come together felt like a natural direction to take.

Before opening Sibling, both worked in coffee shops, wine bars and restaurants, learning different aspects of hospitality along the way. Georgie also spent time living in Spain, where the culture around food and drink left a lasting impression. It wasn’t the cuisine that stayed with her as much as the atmosphere; shared tables, long conversations and places where people felt comfortable spending time without feeling rushed.

Although they both grew up in London, Georgie admitted it never truly felt like home. In 2018 they left their jobs and set off on a road trip around the south of the UK, looking for somewhere to build the café they had been planning. St Davids and Swansea were both part of the journey, but a one-night stop in Cardiff changed their plans.

When they returned to London, the conversation was short.

“Did you like Cardiff?”

“I did.”

“So did I.”

They moved to Cardiff soon afterwards, renting a flat in Canton while they searched for the right building. Georgie recalled driving across the Severn Bridge and realising it was the first time moving somewhere had genuinely felt like arriving home.

Finding the right premises proved to be almost as important as deciding where to base themselves. It took around a year of walking Cardiff’s streets, learning the different neighbourhoods and waiting for the right opportunity. They were never interested in a prominent high street position. Instead, they wanted somewhere people would choose to visit because of the coffee, the food and the atmosphere, rather than simply because they happened to be passing.

Eventually, they found it in Roath. The building wasn’t being heavily marketed; it was simply advertised in the window of a small independent estate agent. It needed extensive work, but they immediately saw the potential to create the kind of place they had been searching for.

Restoring Rather Than Reinventing

The building Georgie and William found bore little resemblance to the Sibling visitors know today. It had previously been used as a brothel, with each room containing a small shower cubicle, and required extensive structural and cosmetic work before it could begin its next chapter.

Over the following two years, the building was almost completely reimagined. Two structural walls were removed, floor joists beneath the entrance porch were replaced and the interior was entirely reconfigured. Throughout much of the renovation, Georgie and William were also living on site, making it difficult to separate everyday life from the realities of the project.

 Much of the work coincided with the COVID-19 pandemic, bringing material shortages, delays and the uncertainty that affected construction projects across the country. Georgie recalled standing in the building while it was little more than rubble and questioning whether they had made the right decision.

As the property sits within the Roath Conservation Area, some decisions had already been made for them. The original windows had reached the end of their life. Georgie laughed as she remembered waking after a storm to find part of one lying on the pavement below. Any replacements, however, had to be traditionally made timber sash windows. More expensive and more difficult to source, they nevertheless reflected the wider approach taken throughout the project: if something was worth doing, it was worth doing properly.

Although the building was transformed, the intention was never to erase its history or create something driven by passing trends. Instead, Georgie and William wanted to create a building that felt as though it belonged; somewhere that respected its setting while supporting an entirely new purpose. Every decision, from the structural alterations through to the choice of materials, was guided by the same clear vision.

Looking back, it is difficult to imagine the building in its previous condition. Yet perhaps the greatest success of the renovation is that very little about it feels forced. Rather than drawing attention to the work that has been done, the building simply feels comfortable in its surroundings, allowing what happens inside it to become the focus.

Designing a Feeling

Before discussing materials, furniture or colour, Georgie explained that they had spent time thinking about something much simpler: how they wanted people to feel.

The aim was never to create a café that impressed people the moment they walked through the door. Instead, they wanted somewhere people felt comfortable returning to. A place where someone could simply spend time without feeling rushed.

That thinking influenced almost every decision. Shared tables encourage conversation but never force it. The layout allows people to gather while still offering quieter corners for those wanting to work or spend time alone. Nothing feels formal, yet nothing feels accidental either.

To help bring those ideas together, Georgie and William worked with Hugo, an architect and lecturer in architecture and co-founder of QOCA, alongside graphic designers Charlie and Clare Noon. Rather than defining the project, they helped refine it, ensuring the building, furniture and visual identity all felt connected.

When I asked Georgie what she ultimately wanted people to take away from Sibling, her answer was remarkably straightforward.

“It’s a nice place to be.”

It is a simple ambition, but one that perhaps explains why Sibling is difficult to categorise. It doesn’t feel like somewhere designed to follow a trend or create a particular aesthetic. Instead, it feels like somewhere designed to be used.

Inside Sibling

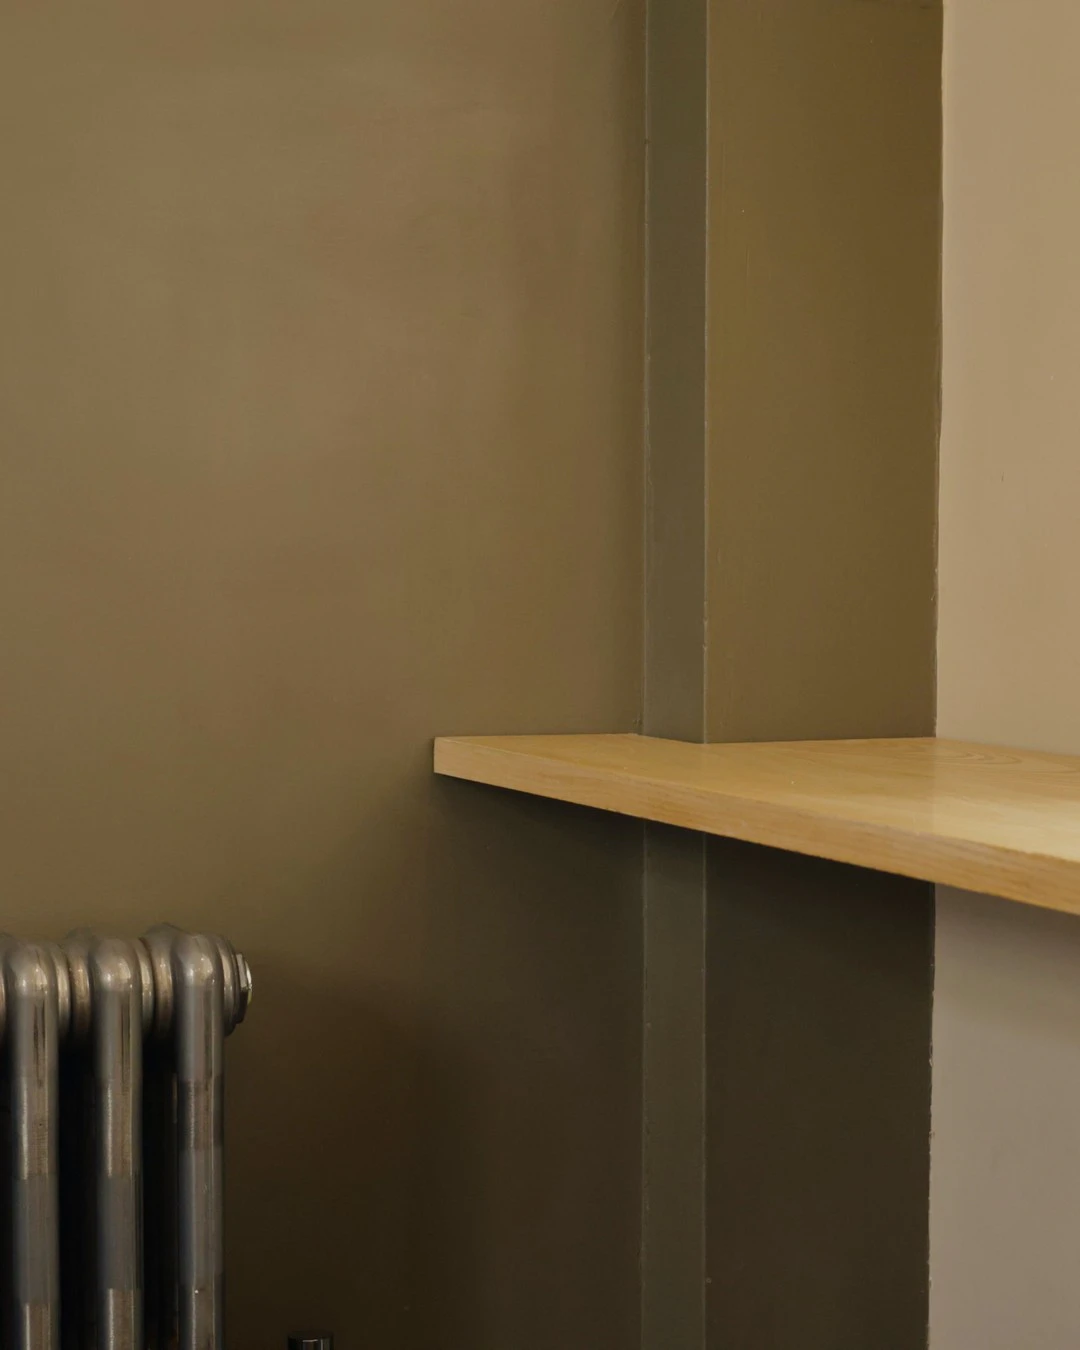
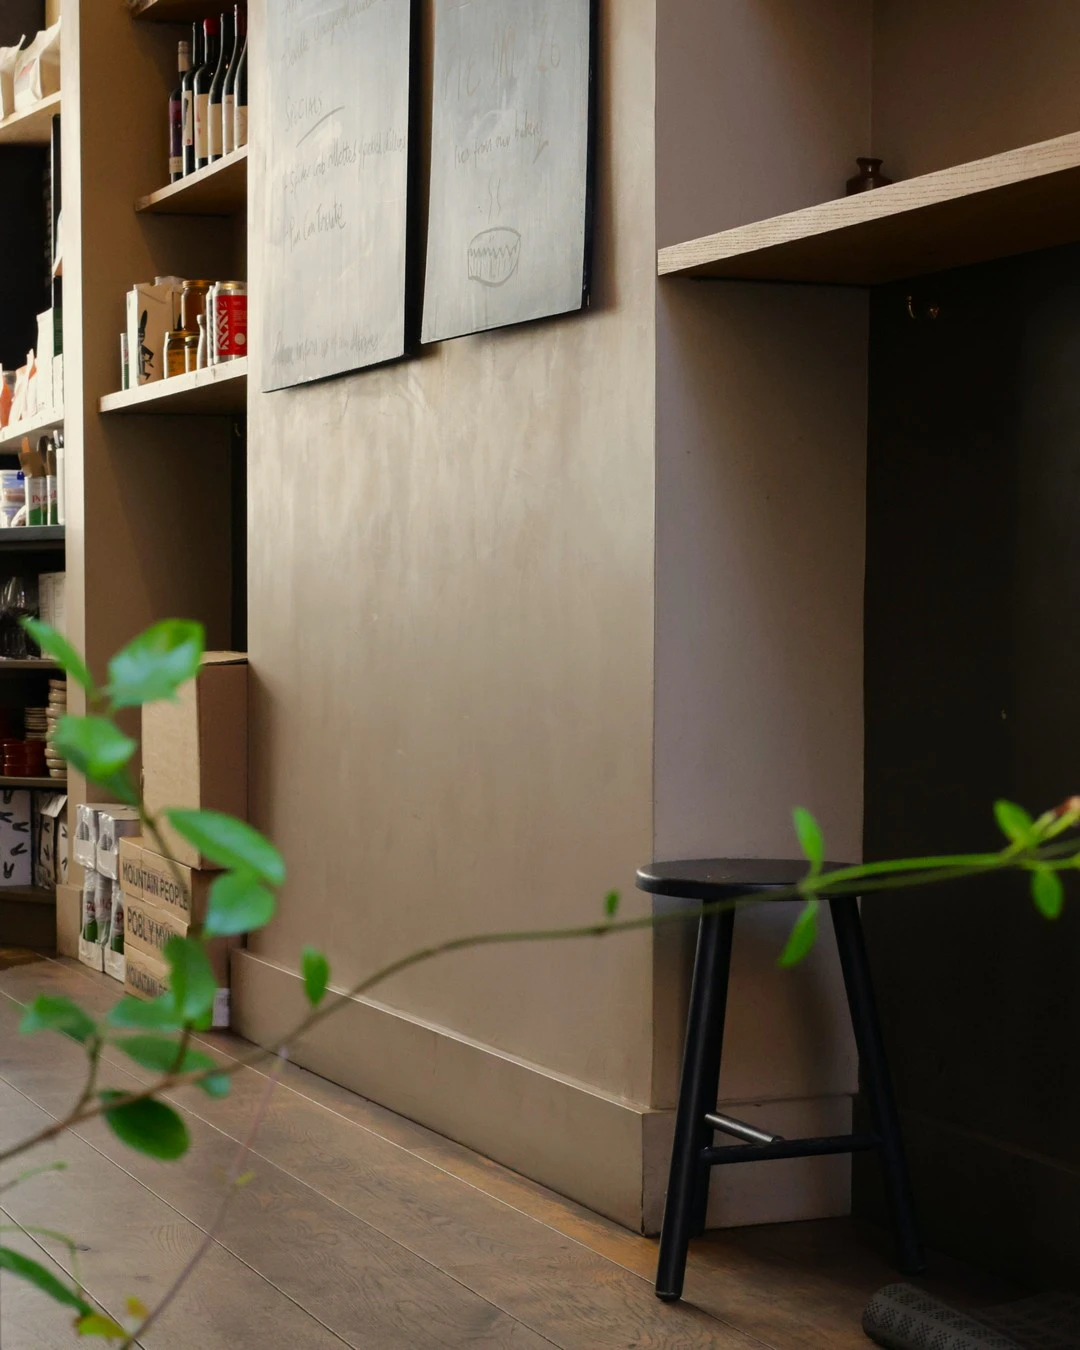
Stepping inside Sibling, the first impression is one of restraint. Muted mushroom tones sit alongside olive greens, all softened by warm brown undertones. It is a palette that allows the materials themselves to become the focus rather than the colours.

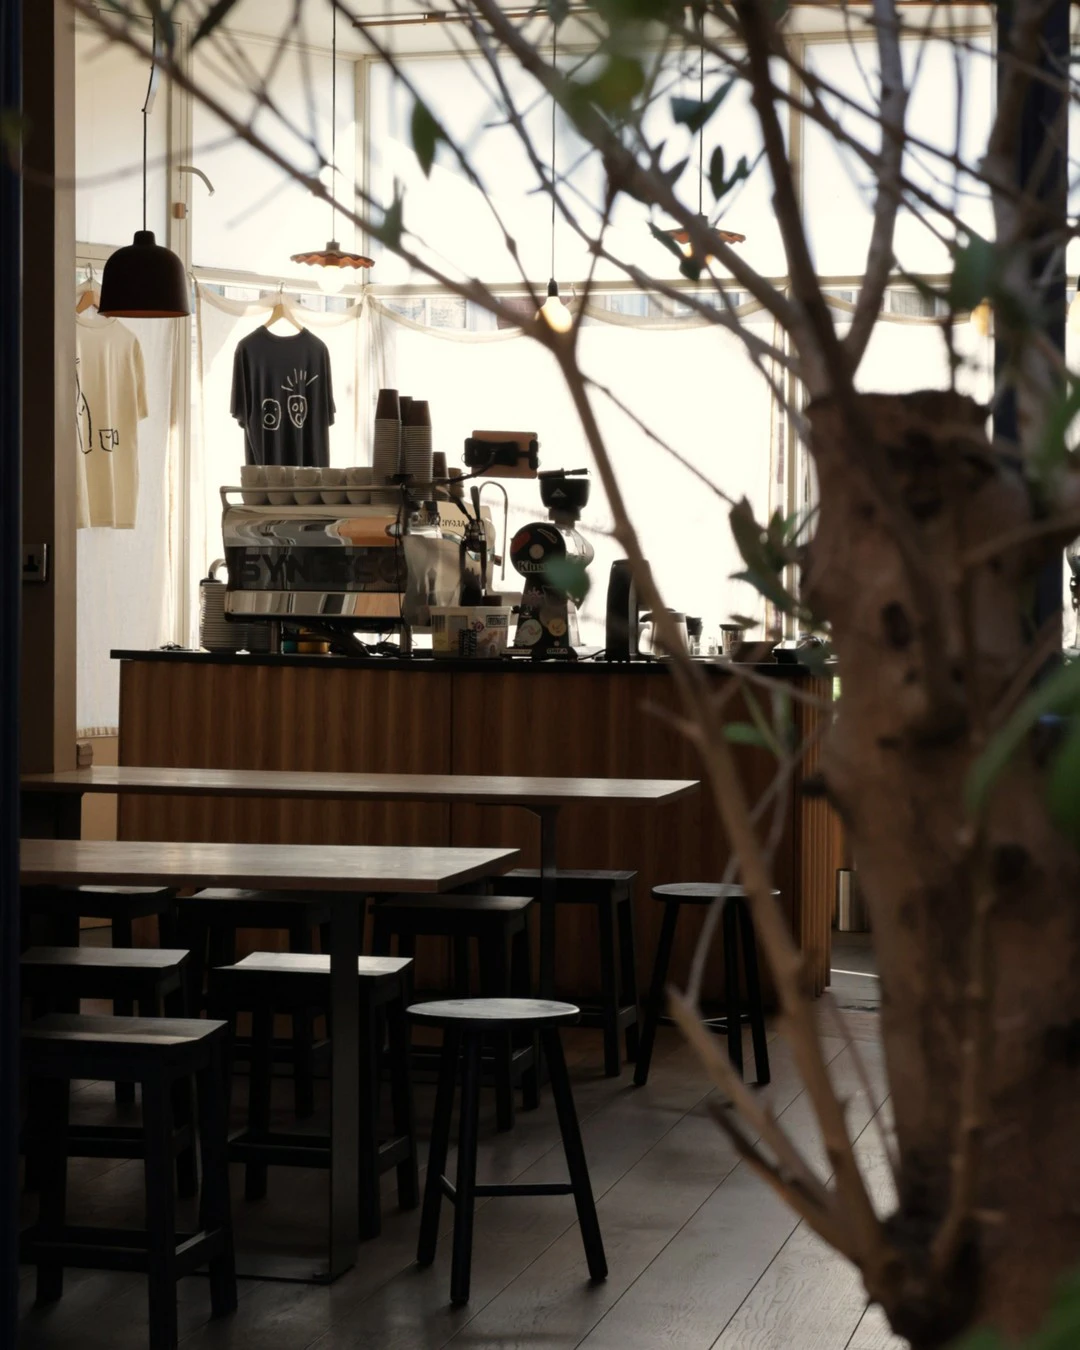
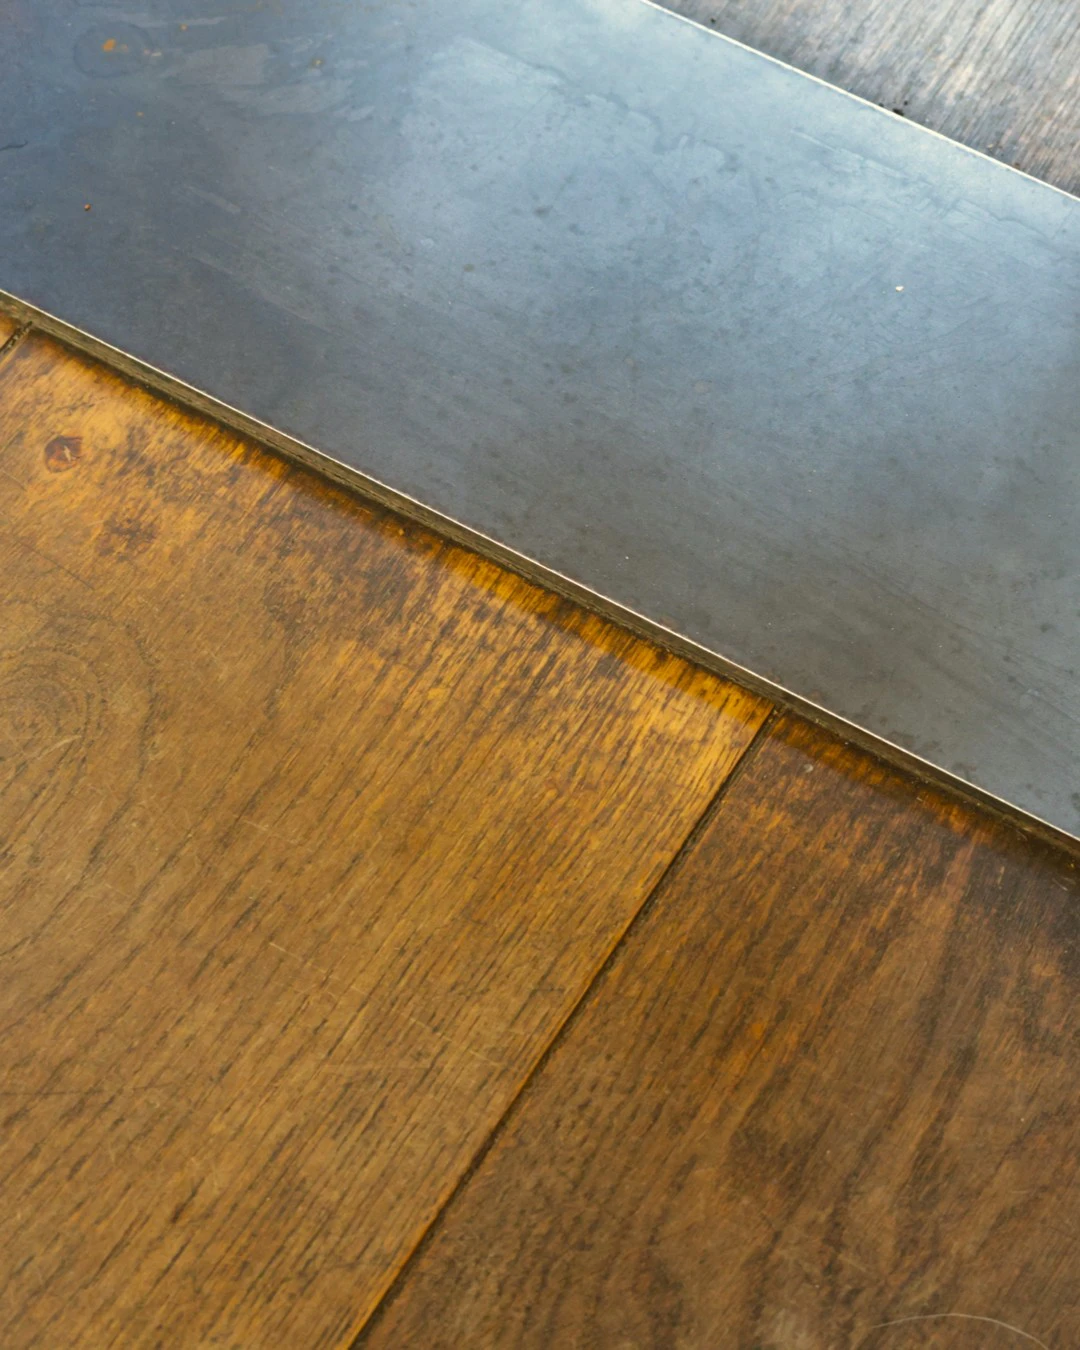
Behind the coffee bar, reclaimed Welsh slate forms the floor beneath the busiest part of the café before giving way to oak floorboards in the seating area. The transition is subtle, but enough to distinguish the working and social spaces without needing to separate them.

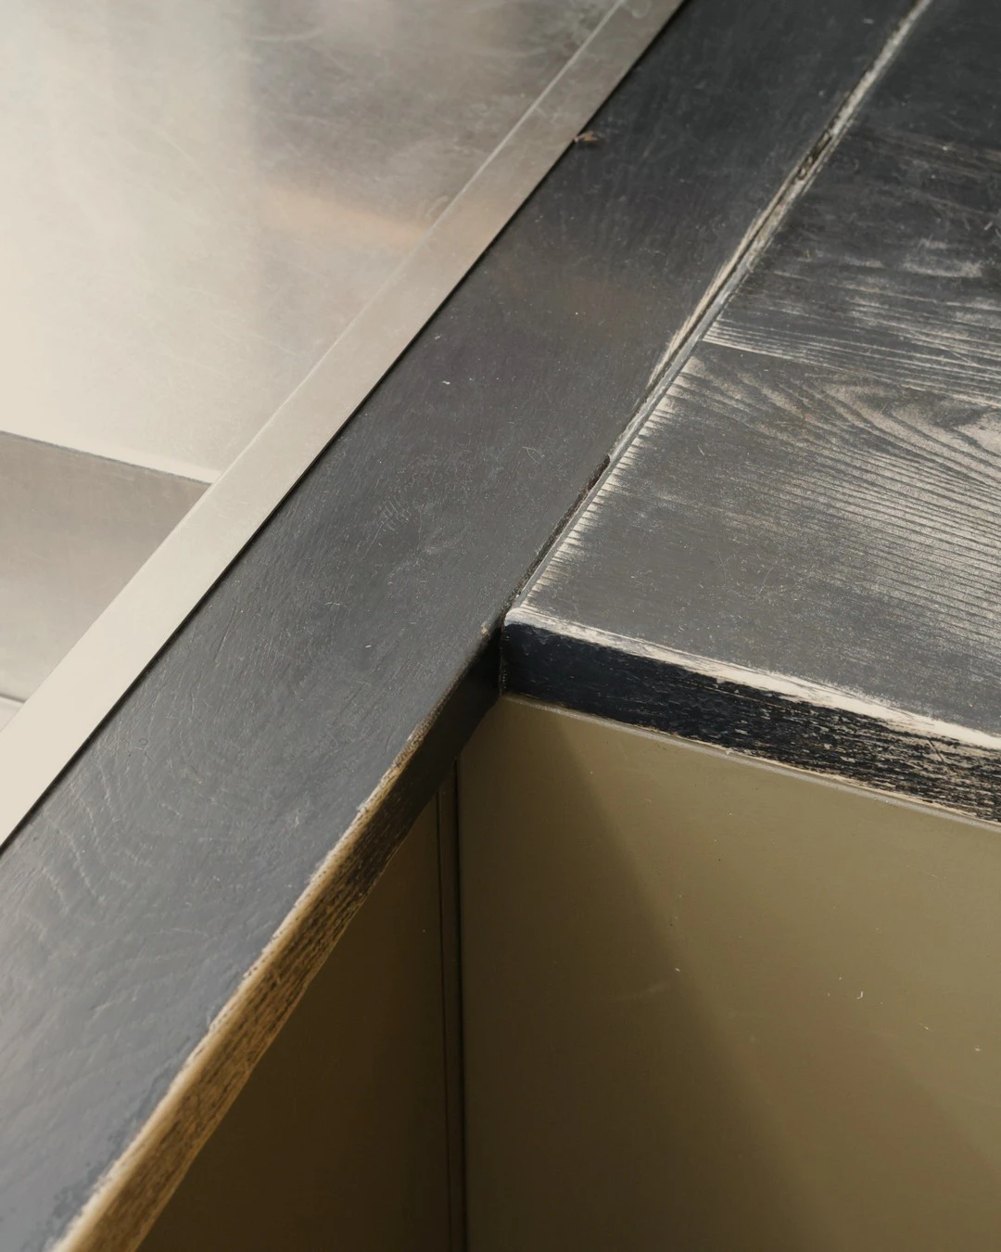
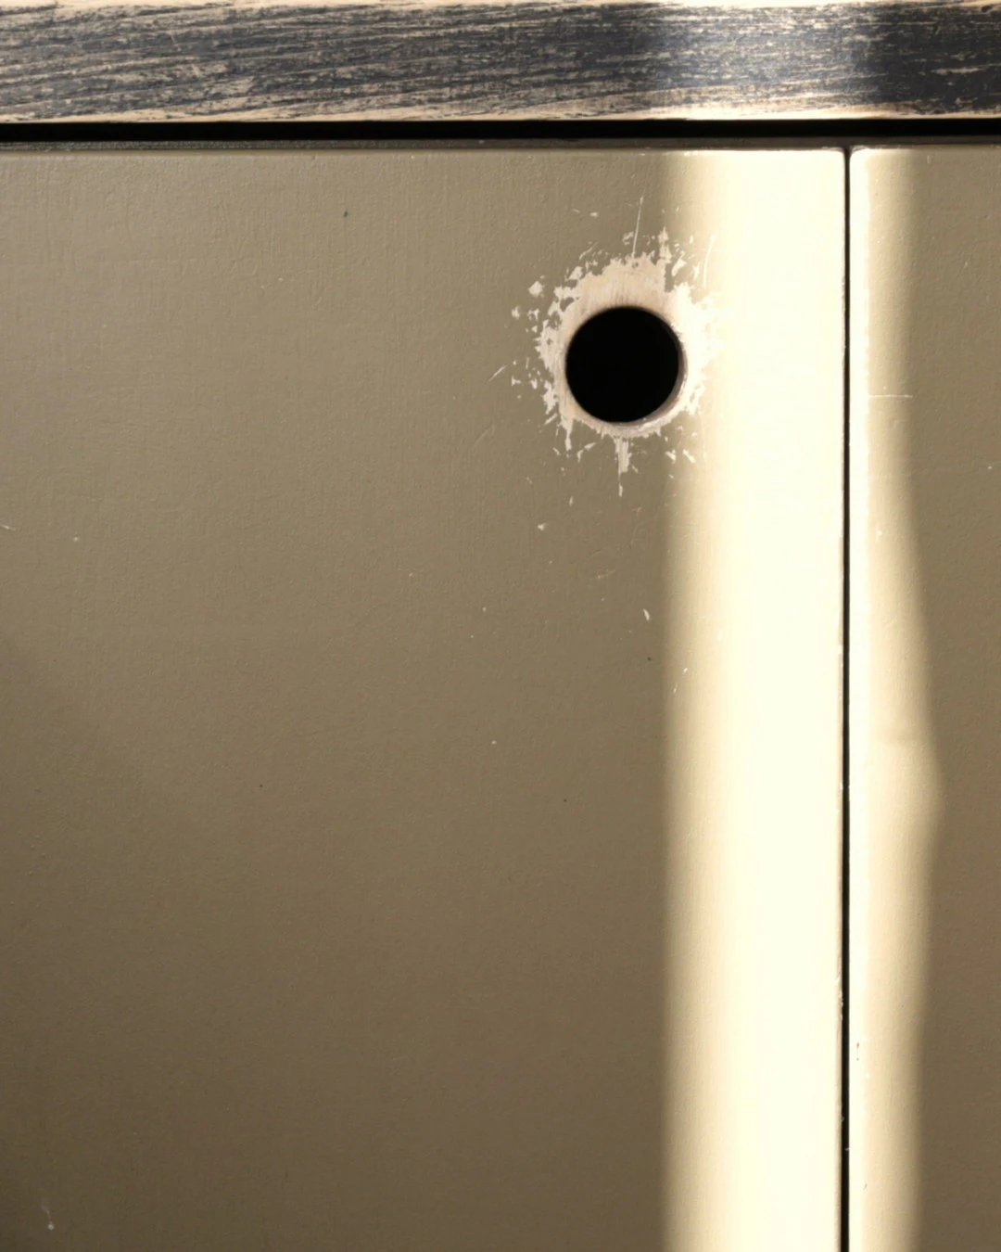
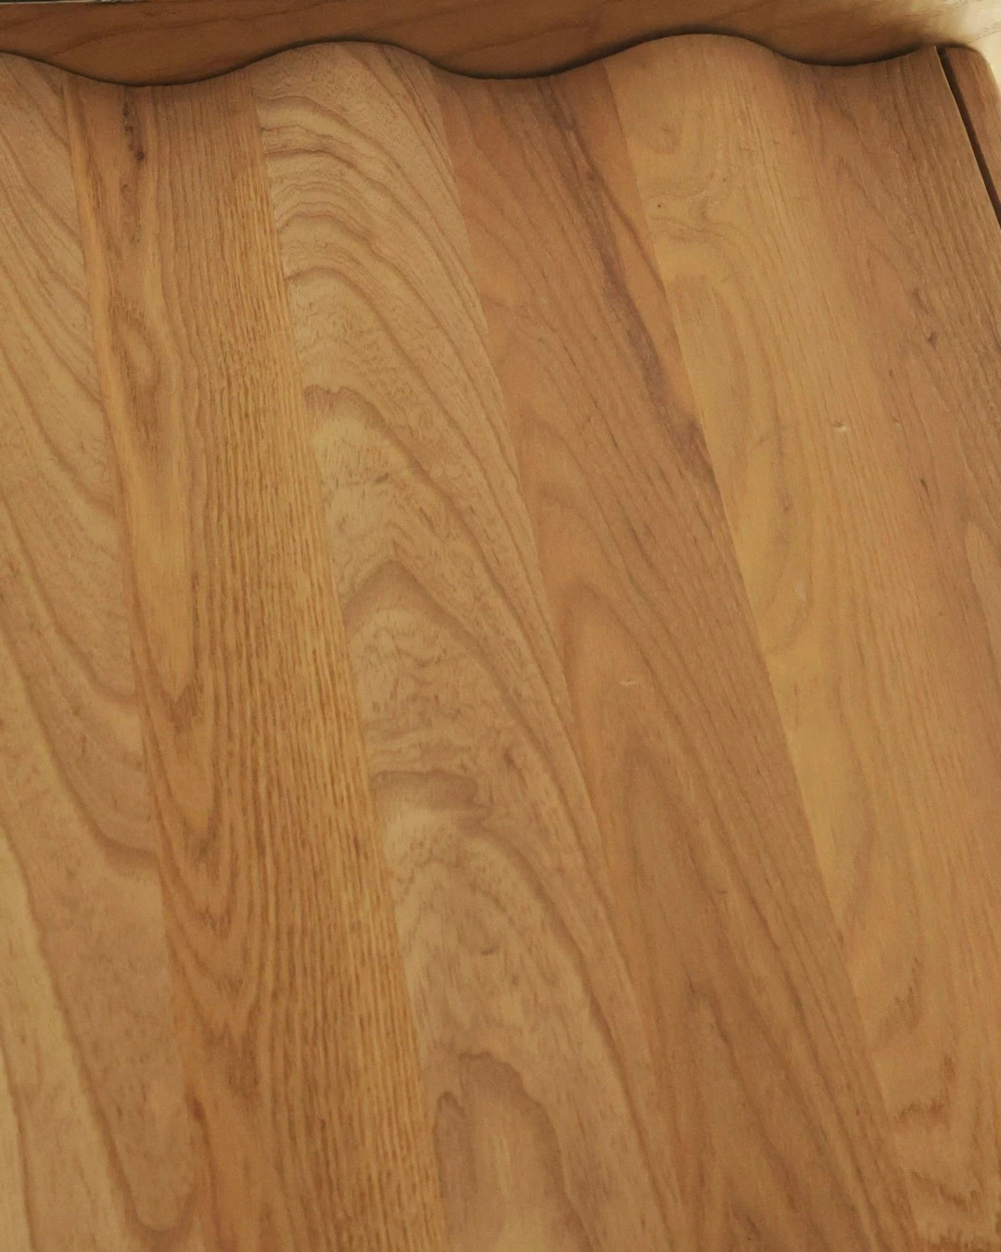
Ash is used repeatedly throughout the interior. The tables and shelving have been finished with a natural oil that allows the grain to remain visible, while the worktops and stools are finished in black milk paint.

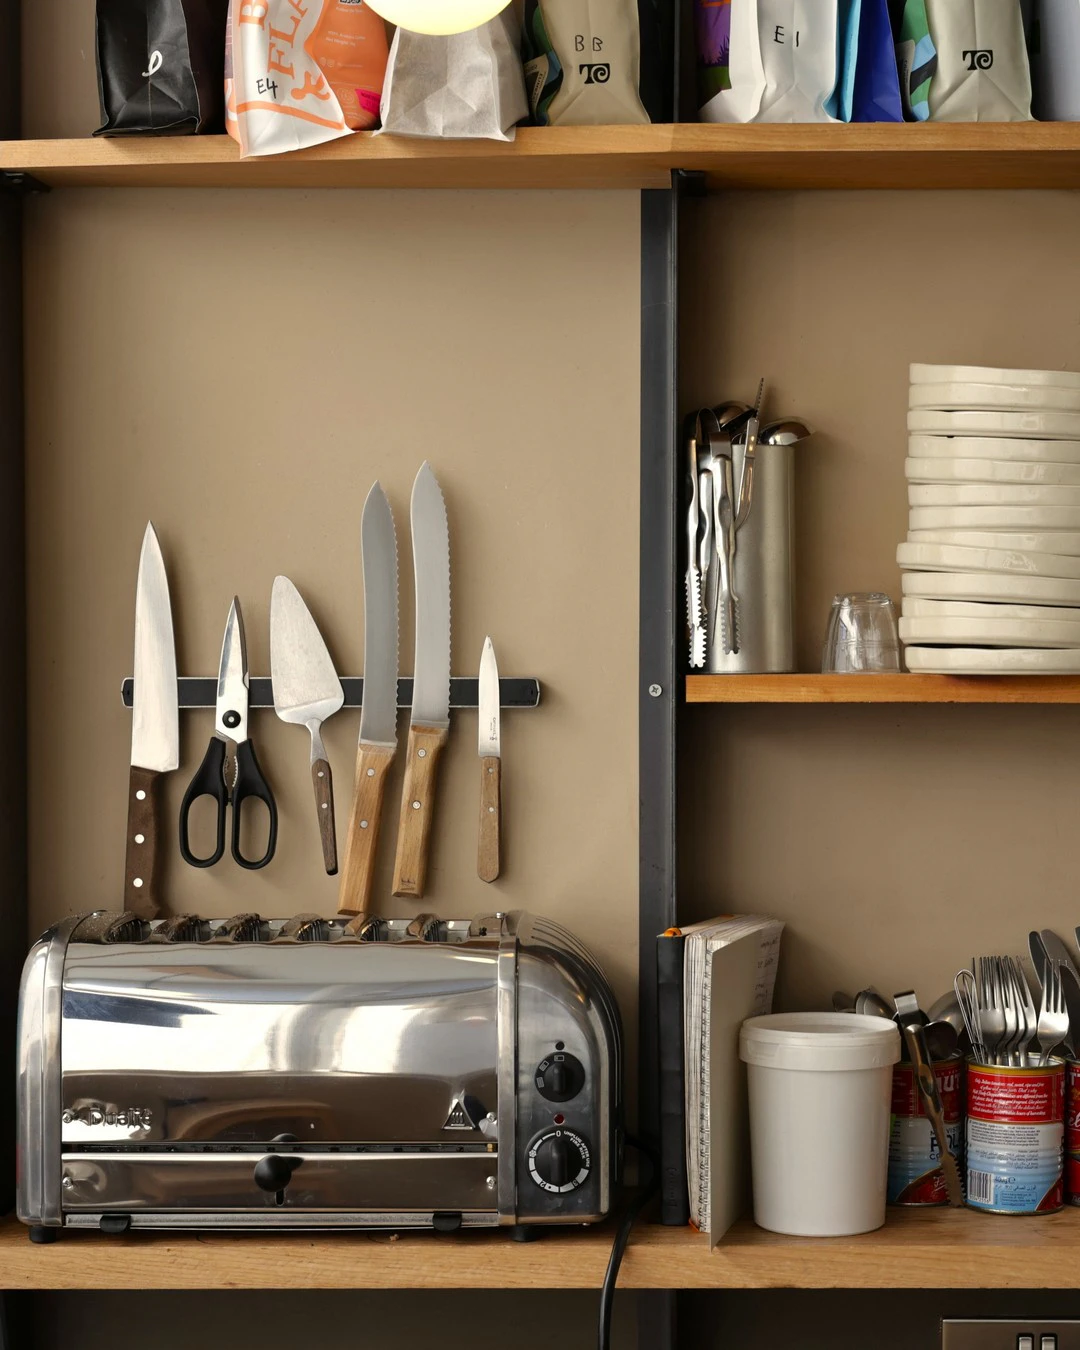
The furniture follows the same approach. Low timber tables carry a gently worn finish, each supported by folded steel legs formed from a single length of metal. Behind the bar, steel uprights of varying widths support the timber shelving, while slim folded brackets hold the shelves within the alcoves either side of the original chimney breast. The proportions feel carefully judged without becoming overly symmetrical.

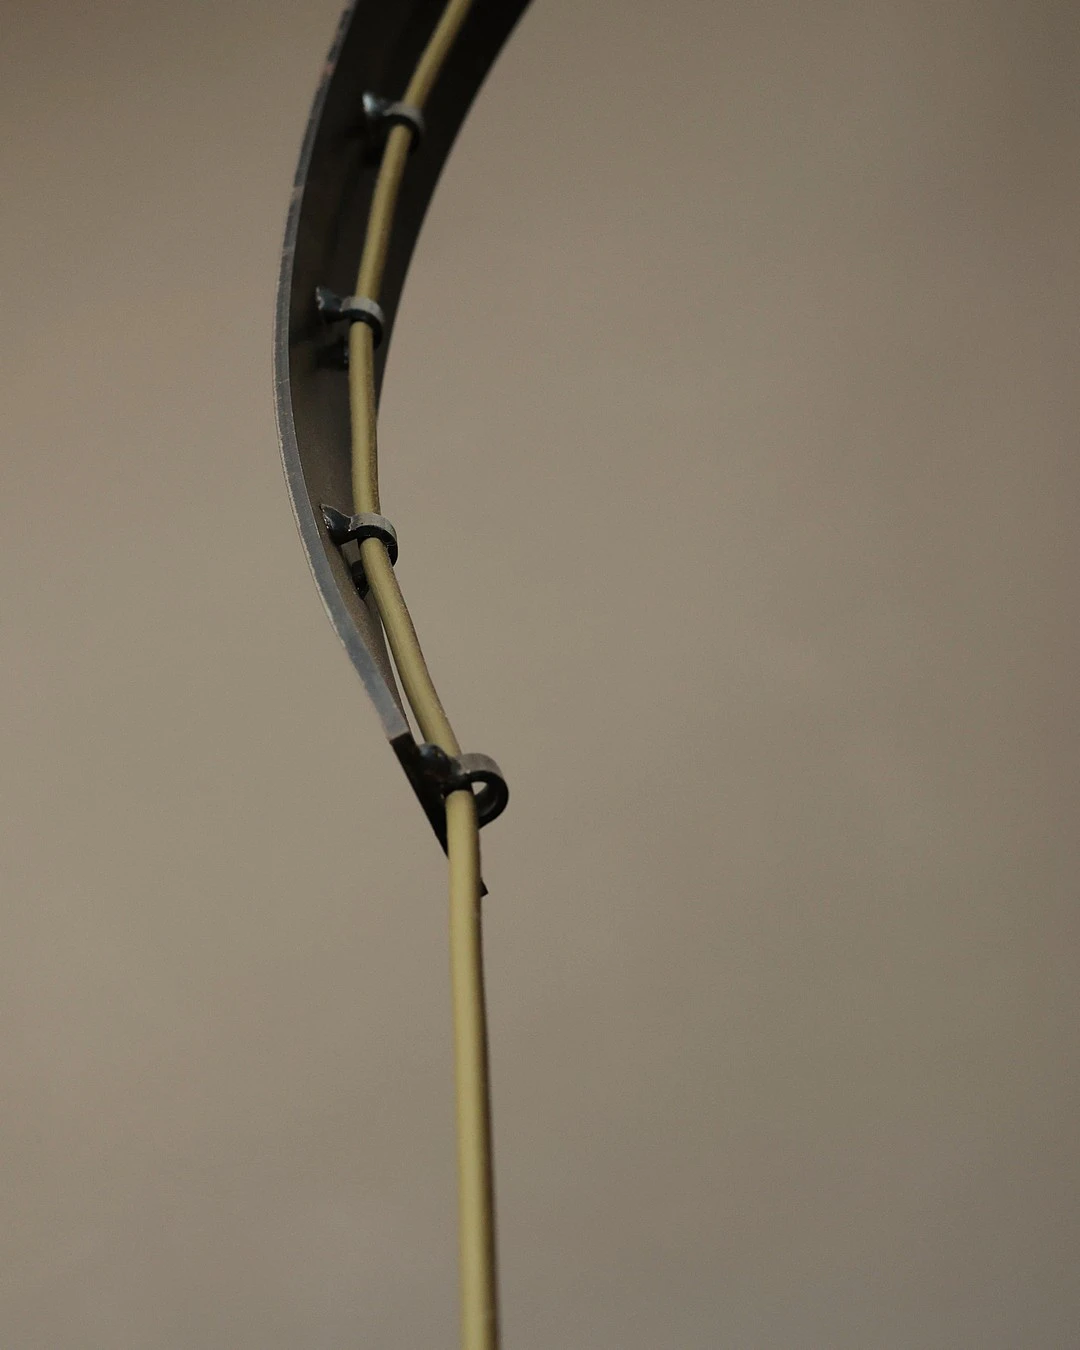
Looking upwards, the same steel appears again, this time suspending the lighting. The hangers curve gently before supporting simple pendant lights, introducing another repeated detail that ties the interior together.

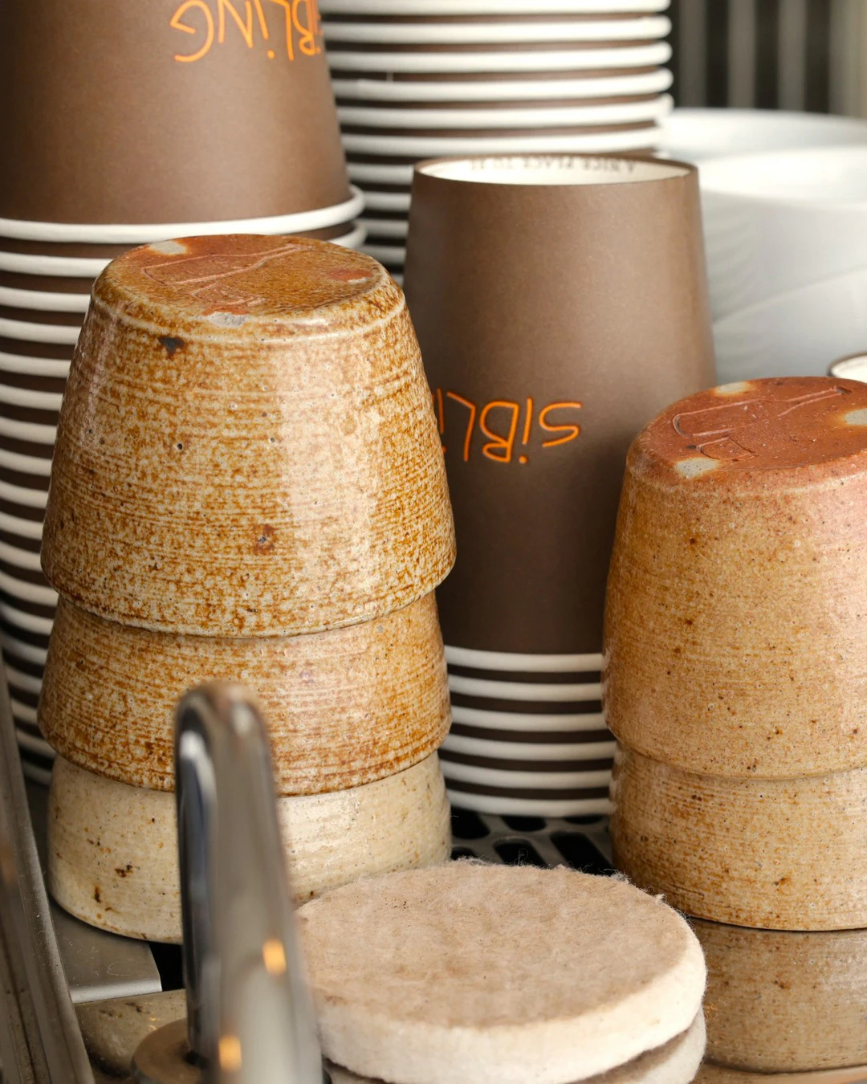
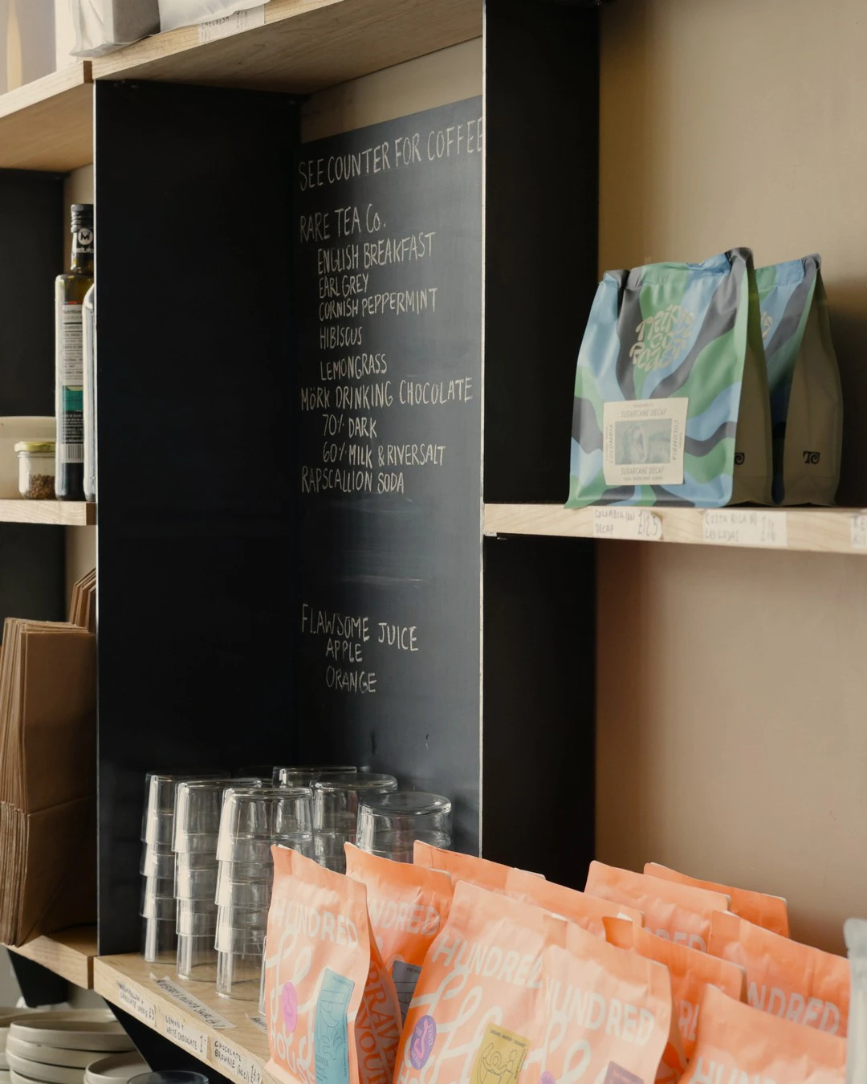
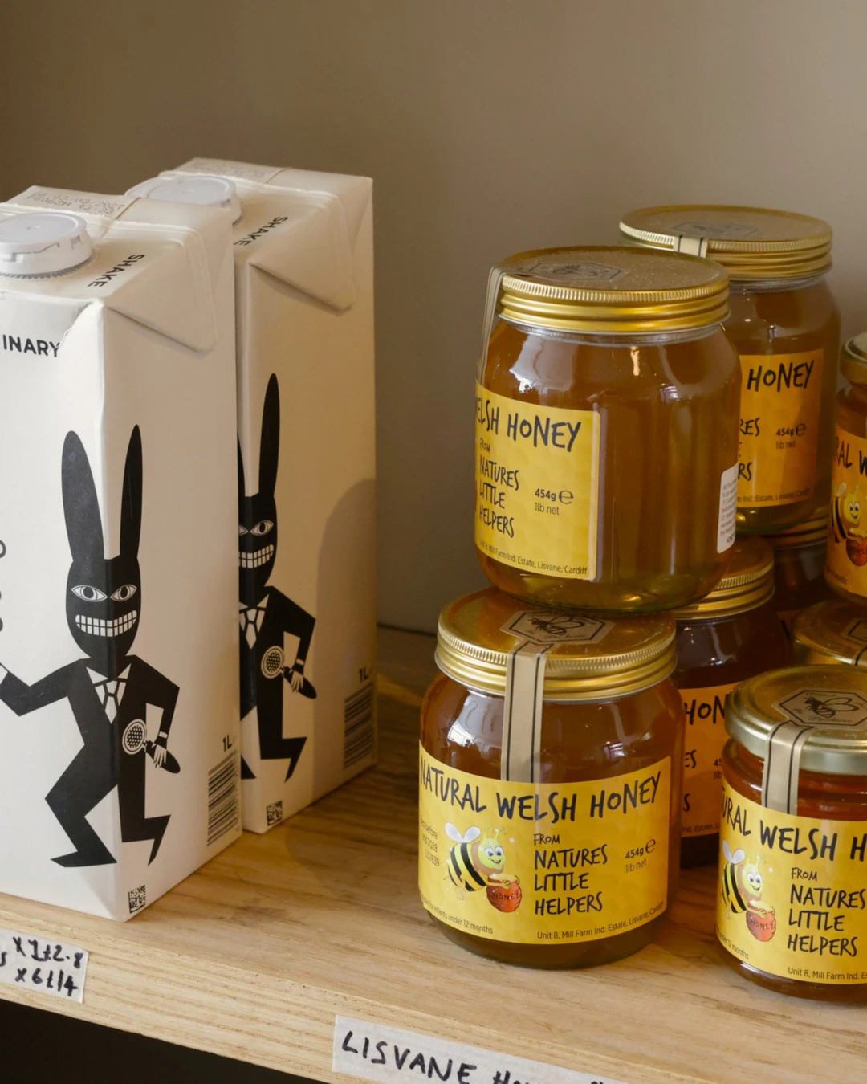
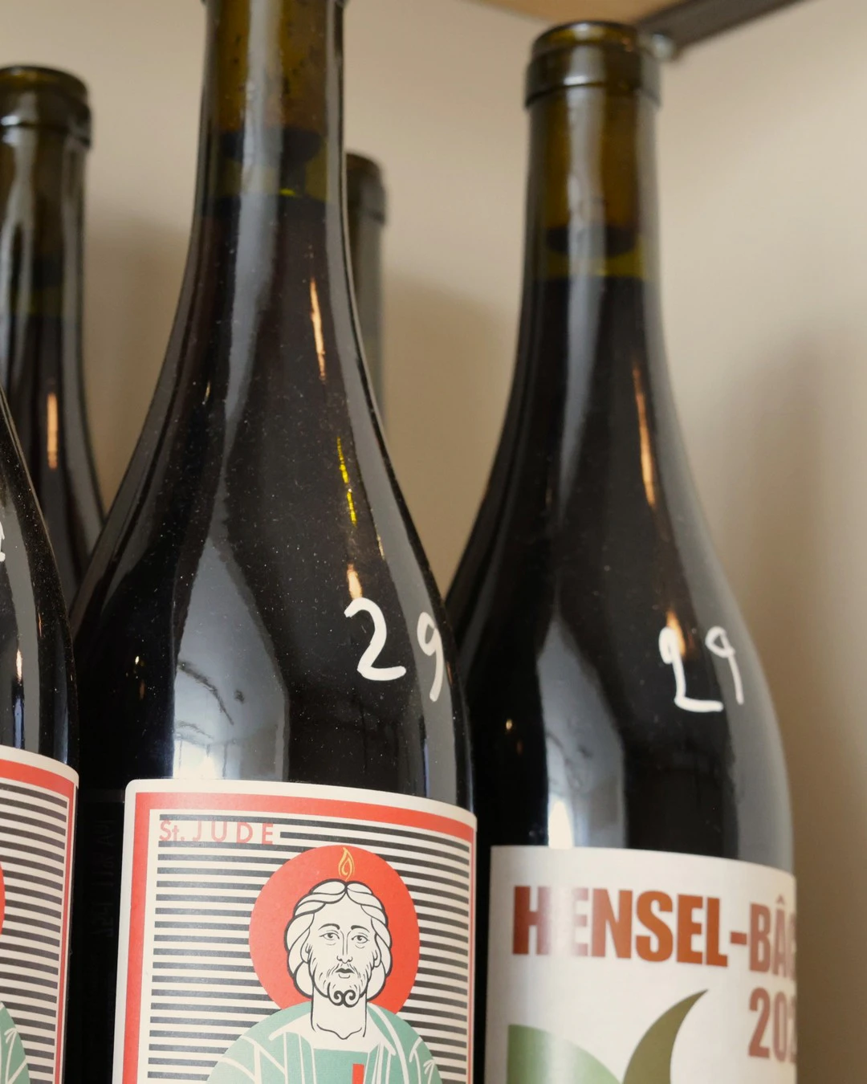
The shelving offers another insight into the way the café operates. Bottles of wine sit alongside bags of coffee, tins of olives, oat milk and jars of honey. Prices are written directly onto many of the bottles in thick white pen using little more than a number. Stacks of plates and crockery sit openly on display in soft earthy tones. It feels closer to a well-used family kitchen than a carefully staged commercial interior. Busy, practical and welcoming, yet never cluttered.

One detail I hadn’t immediately noticed was the absence of plastic. Timber, steel, slate, glass and ceramic dominate almost every surface, reinforcing the preference for natural materials that will age rather than date.

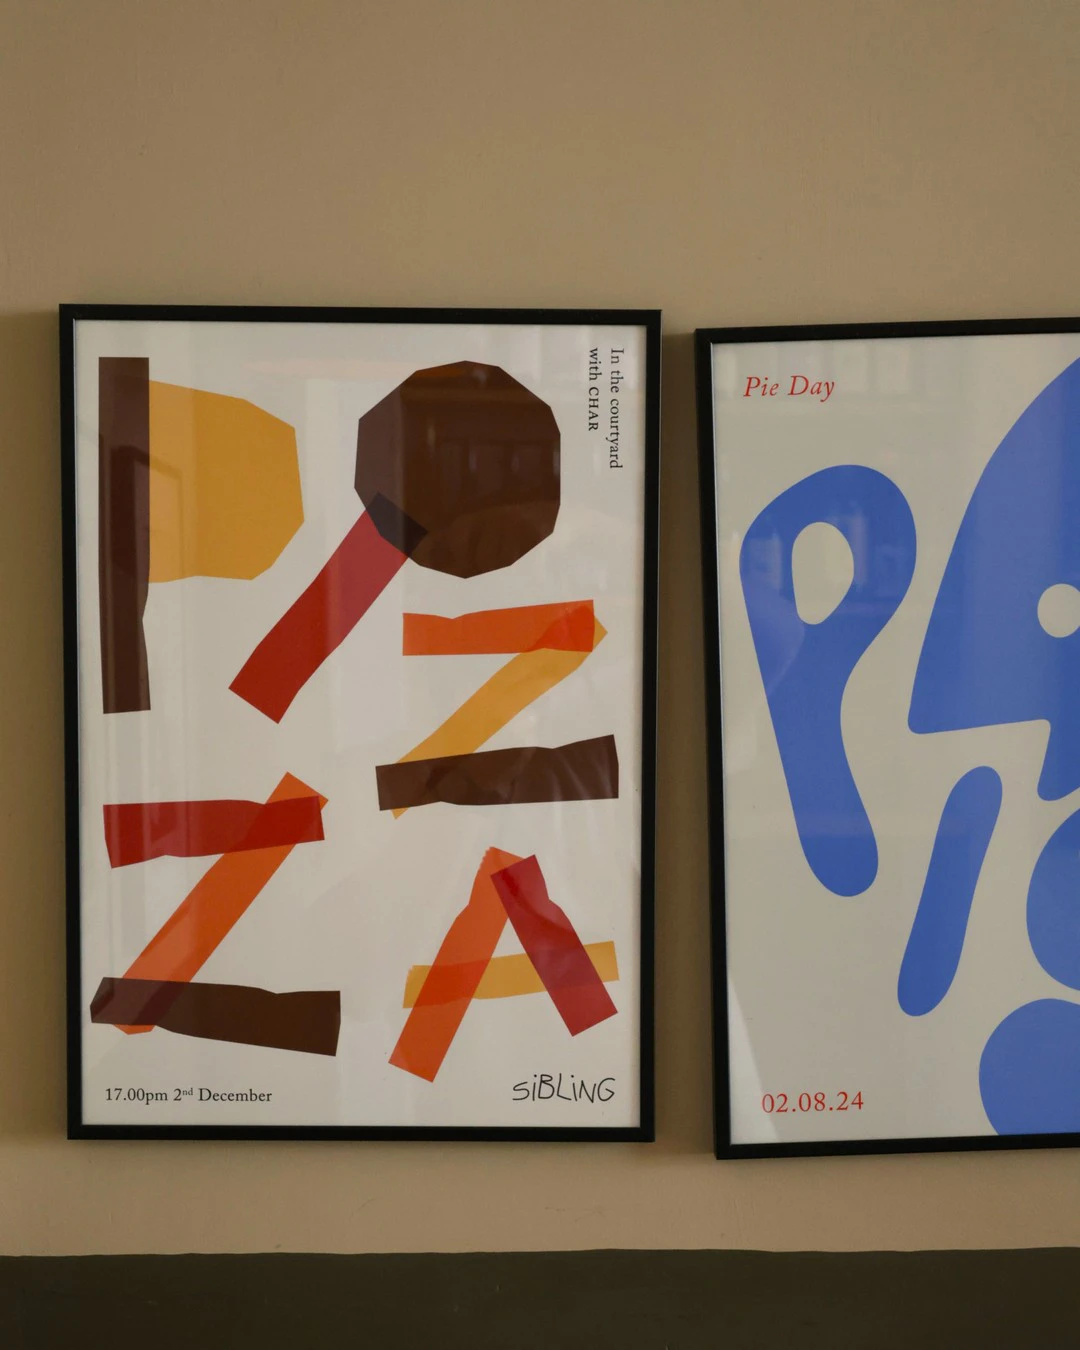
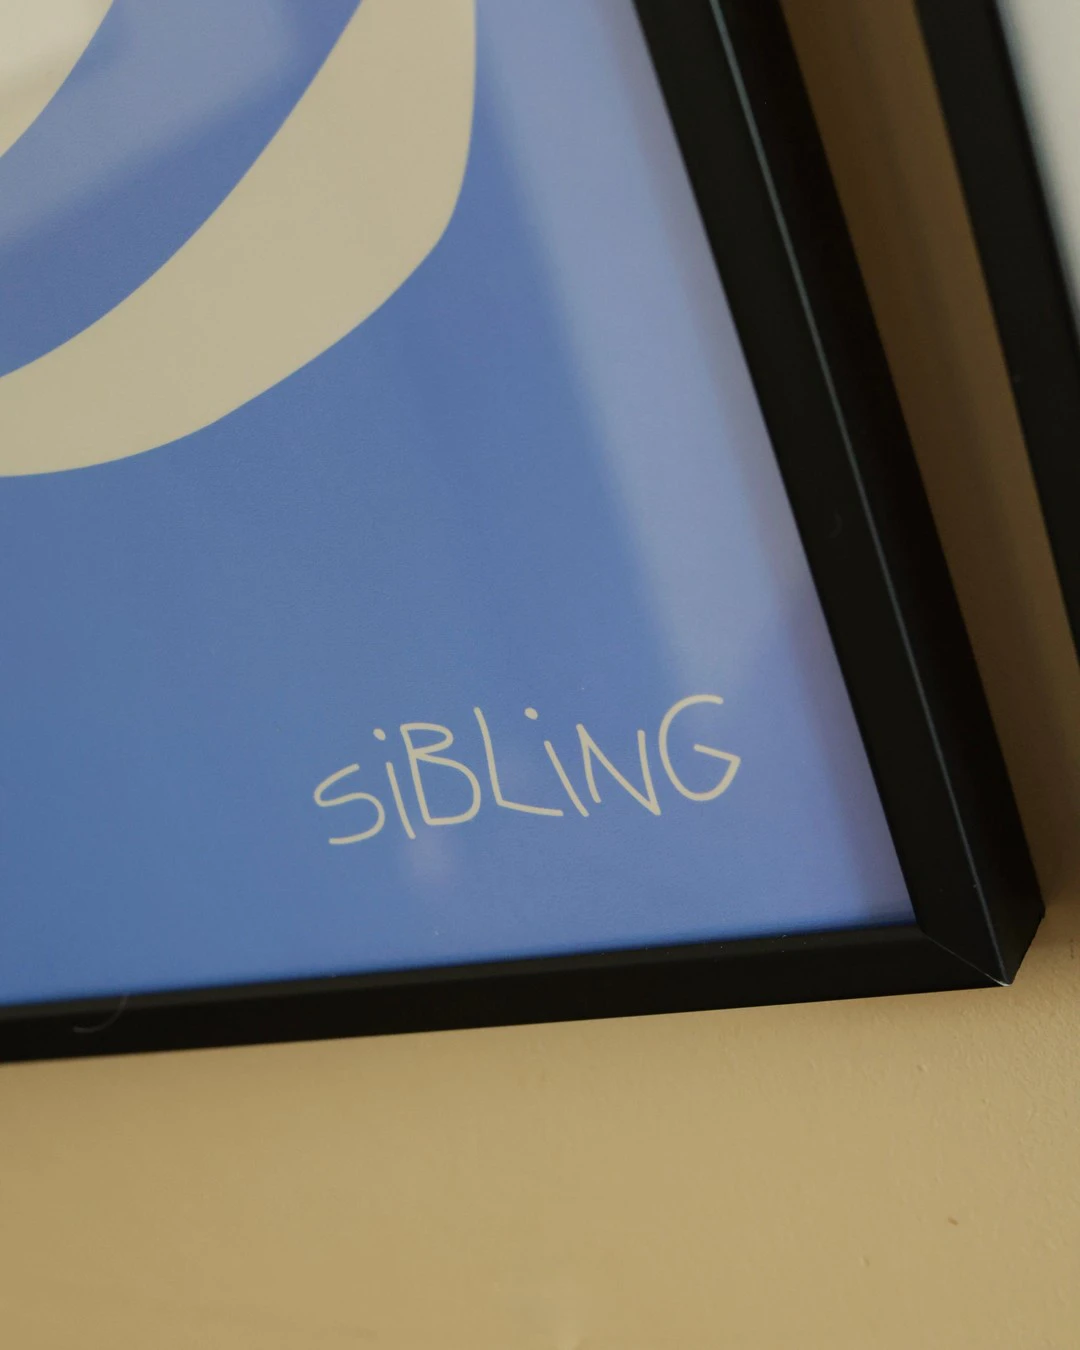
Along one wall, a series of graphic design posters provides an unexpected contrast. Their bold typography and colours sit comfortably against the otherwise restrained interior, reflecting another side of Sibling that many people will already recognise through its social media, branding and evening events.

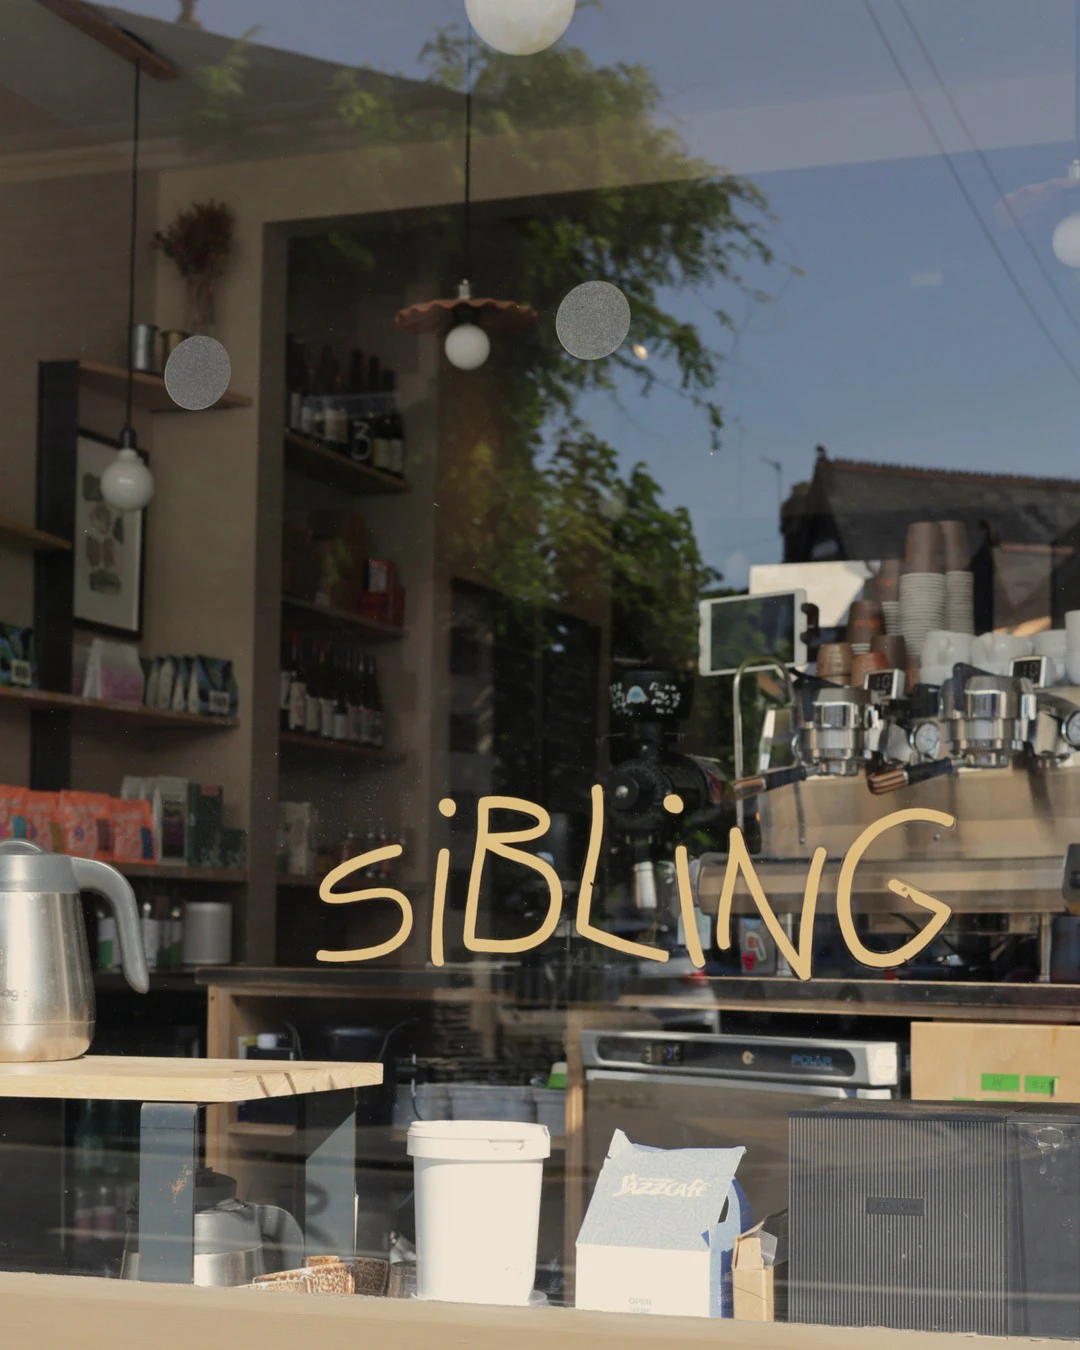
Natural light quietly changes the character of the café throughout the day. Morning sunlight enters through the aluminium-framed door leading to the courtyard before gradually shifting towards the large timber-framed front windows. Looking out from there, the view is not of a busy shopping street but across a Victorian residential road, where a mature wisteria covers almost the entire façade of the corner house opposite. It is a fitting outlook for a café that feels closely connected to its neighbourhood.

Elliot & Hill

At Elliot & Hill, we combine professional property expertise with thoughtful marketing to present homes at their very best. Every property is carefully photographed, beautifully presented and marketed to highlight its character, craftsmanship and lifestyle, helping buyers form an immediate emotional connection. By understanding what makes each home distinctive, we create marketing that feels authentic, engaging and designed to achieve the best possible outcome.

Made by Local Hands

The more Georgie spoke about the project, the clearer it became that Sibling wasn’t designed by one person. It is the result of a series of collaborations with people who each brought their own knowledge and craftsmanship to the building.

The renovation itself was carried out by local contractors John and James, who undertook the structural alterations and first-fix works that transformed the former building into the space it is today. Working with their architect they were able to develop and refine ideas that Georgie and William already had, translating them into a building that feels both practical and considered.

Much of the joinery was created by Billy of Made by Bill. Responsible for designing and building the café fit-out, he also produced the distinctive corrugated timber frontage to the coffee bar. Unable to buy the profile ‘off the shelf’, Billy developed his own machine to produce it. Rather than handing over a detailed specification, Georgie and William trusted his judgement and craftsmanship, allowing him to interpret their ideas and create the first full-sized piece.

That same approach can be found elsewhere. The steelwork throughout the café was fabricated by a wheelchair manufacturer in Bridgend, chosen not because they specialised in cafés, but because they possessed the skills needed to produce the work. More recently, Georgie and William have continued working with their architect alongside local maker Arthur Goodfellow on the courtyard furniture and the Douglas fir roof structure.

The visual identity of Sibling has developed in much the same way. Charlie and Clare Noon, based in St Leonards, have shaped the branding, printed material and much of the graphic language that now forms part of the café’s identity, including the bold posters that sit in contrast to the restrained interior.

Speaking to Georgie, it became clear that this willingness to trust other people sits at the heart of Sibling. Rather than trying to control every outcome, Georgie and William sought out people whose work they admired, shared the ideas they wanted to achieve and gave them the freedom to contribute their own expertise. The result is a building that reflects the work of many hands while still feeling remarkably coherent.

Hospitality Without Performance

It would be easy to assume that the atmosphere at Sibling is created by the building alone, but spending time there suggests otherwise. The same level of care extends to the way the café is run.

Throughout my visit, the service was attentive without ever feeling intrusive. Water appeared on the table without needing to be requested, conversations between staff and customers felt natural and there was no sense that anyone was following a script. Instead, there was a quiet confidence to the way people were welcomed and looked after.

The café itself reflected that same feeling. People sat reading with a coffee while others worked on laptops. At another table, several members of the team were discussing future menu ideas amongst the customers. Without knowing who they were, it would have been easy to mistake them for regulars.

Before sitting down with Georgie, I had also spoken to a member of staff who had first come to Sibling as a customer. It felt like a small detail, but perhaps one that says something about the kind of place Georgie and William have created. Over the years, many customers have become familiar faces, and some have become part of the team itself.

The food follows the same approach. Bread and cakes are baked in-house, while the menu draws inspiration from Georgie’s time living in Spain. Cheese, olives and cured meats sit alongside excellent coffee, creating food that is simple, generous and designed to be shared. Visitors often ask who in the family is Spanish, but Georgie is quick to point out that the influence comes from her experience of living there rather than her heritage.

The next step is roasting coffee under the Sibling name. Like much of what has come before, it isn’t about adding something new for the sake of it. It is another opportunity to take greater care over something that has always been at the heart of the café.

Knowing When Enough Is Enough

When Sibling first opened in 2021, the ambition was straightforward: survive the first five years.

As Georgie explained, that felt like the benchmark. If the café was still here after five years, they would consider it a success. Now, approaching that milestone, Sibling has established a loyal community of regular customers and become part of the fabric of the neighbourhood.

Growth, however, is not something Georgie measures by the number of sites or the speed of expansion. Instead, the focus has shifted towards continual improvement. She spoke about the importance of staying in their own lane, enjoying what they have built and resisting the pressure to constantly chase the next opportunity simply because it is there.

That philosophy is perhaps best illustrated by what comes next. Rather than opening a second café, Georgie and William are preparing to roast their own coffee under the Sibling name. It is another opportunity to refine something they already care deeply about, while remaining focused on the business they have spent years building.

Before we finished our conversation, Georgie mentioned one final detail that seemed to bring the story full circle. Their evening food and wine events have become an opportunity for their parents to step into the role of restaurateurs, something they had always talked about when Georgie and William were growing up. It is a small moment, but one that neatly reflects how Sibling has evolved, not only into the café they had imagined, but into something that has quietly brought together many of the ideas and ambitions that first inspired it.

Thinking of selling your home?

request an appraisal today

Name
Please add anything you would like us to know about you or your property.

Homes as Art

presented with care, clarity and design