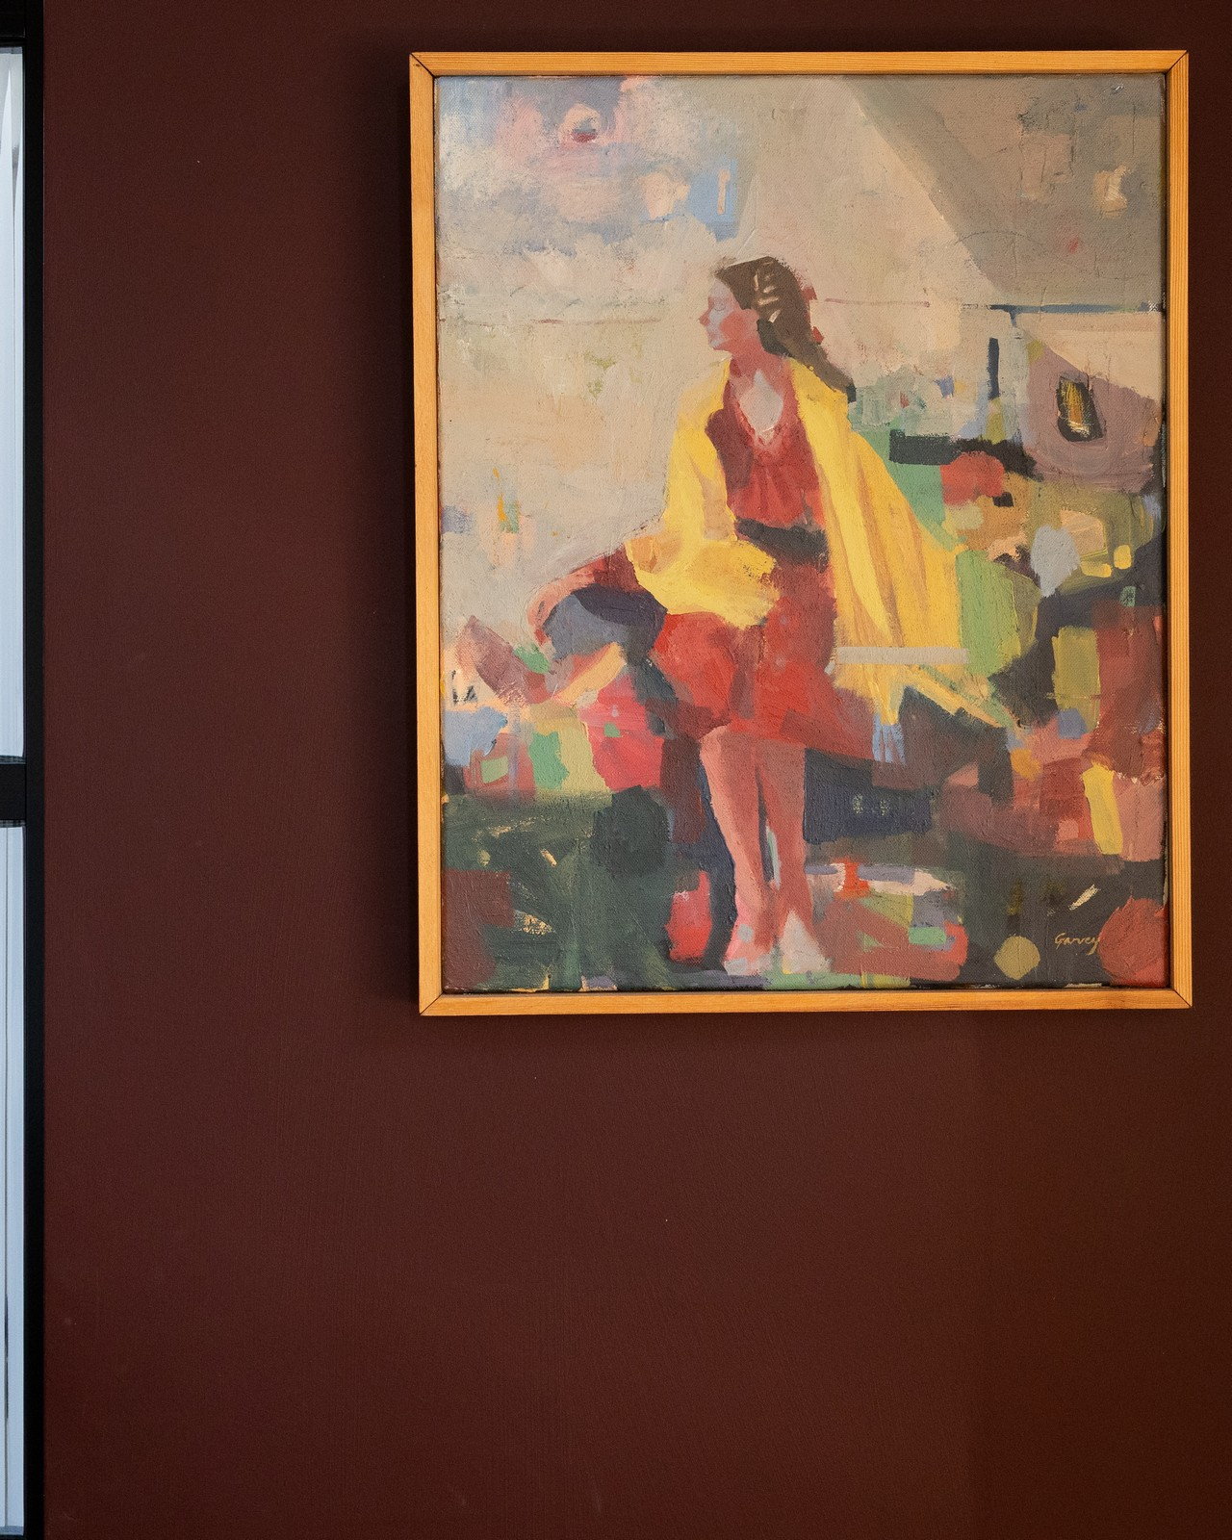
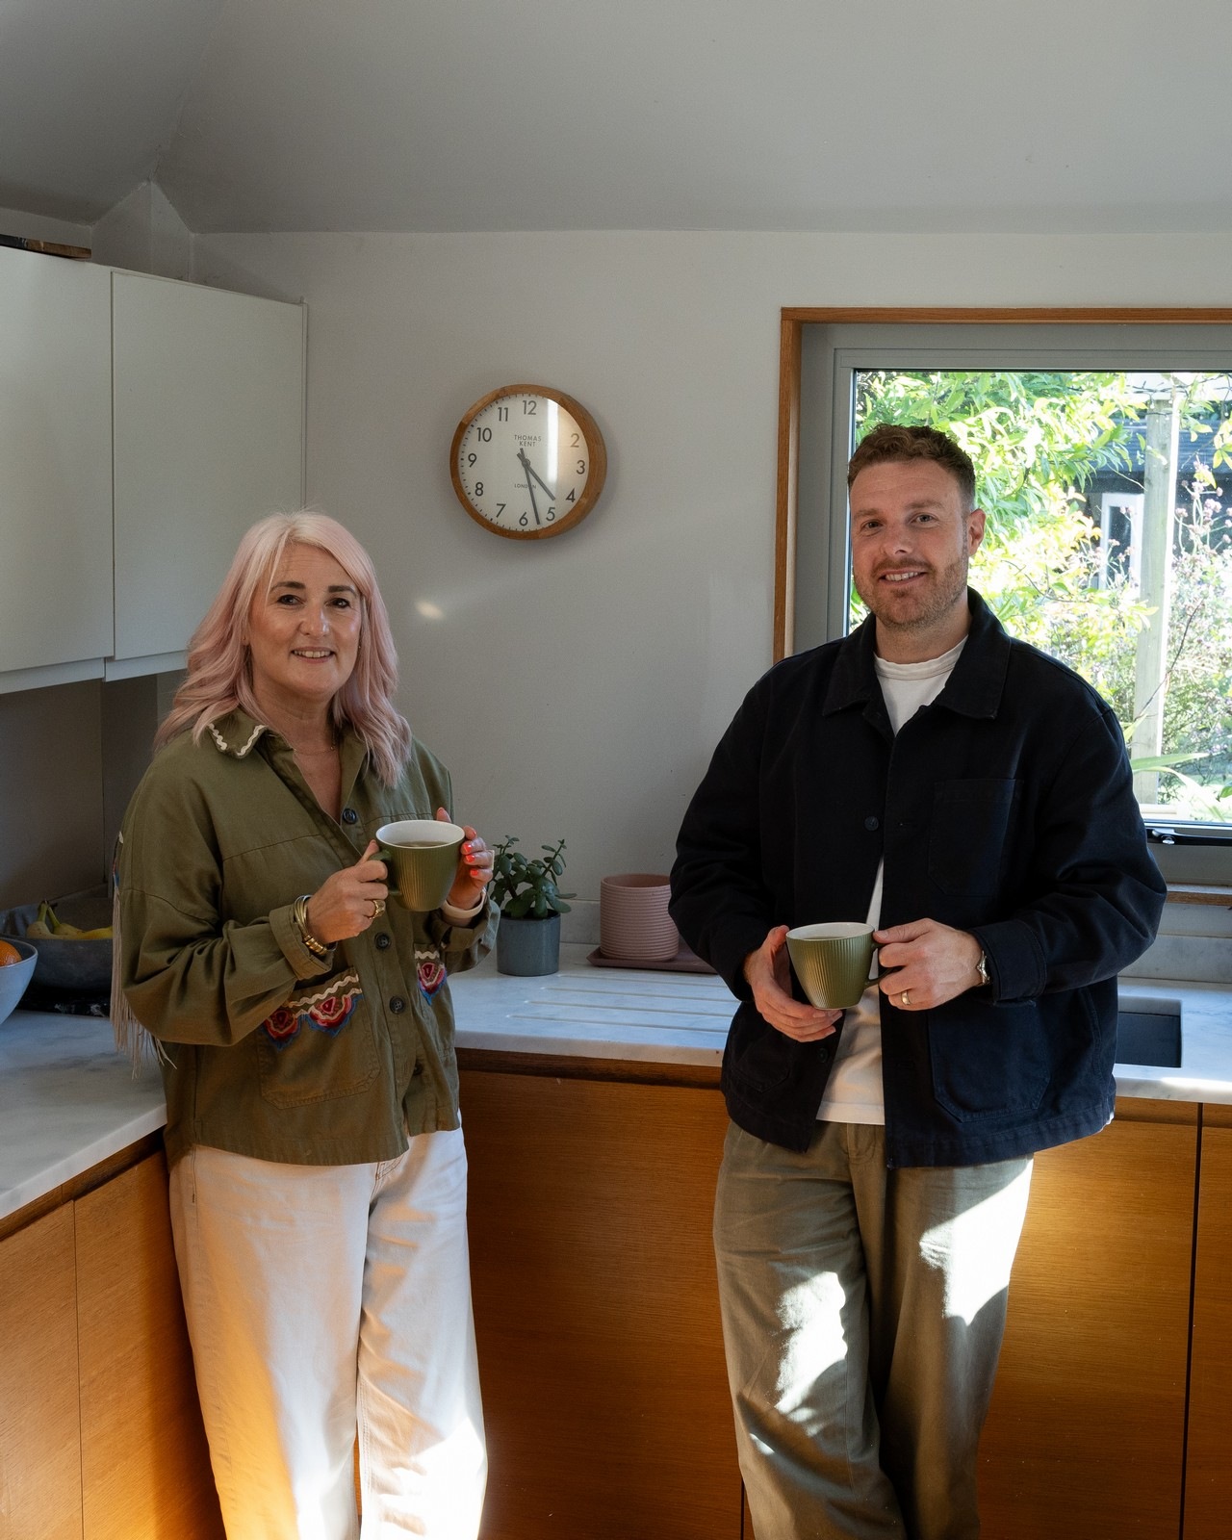
Through my work selling homes across Cardiff, I am interested in the people who help shape the way we live in them. I visited Annie, interior designer, artist and founder of Hygge & Cwtch Design Studio, to learn more about her approach and see how it translates into her own home. It was a chance to look beyond finished photographs and understand the thinking behind them.
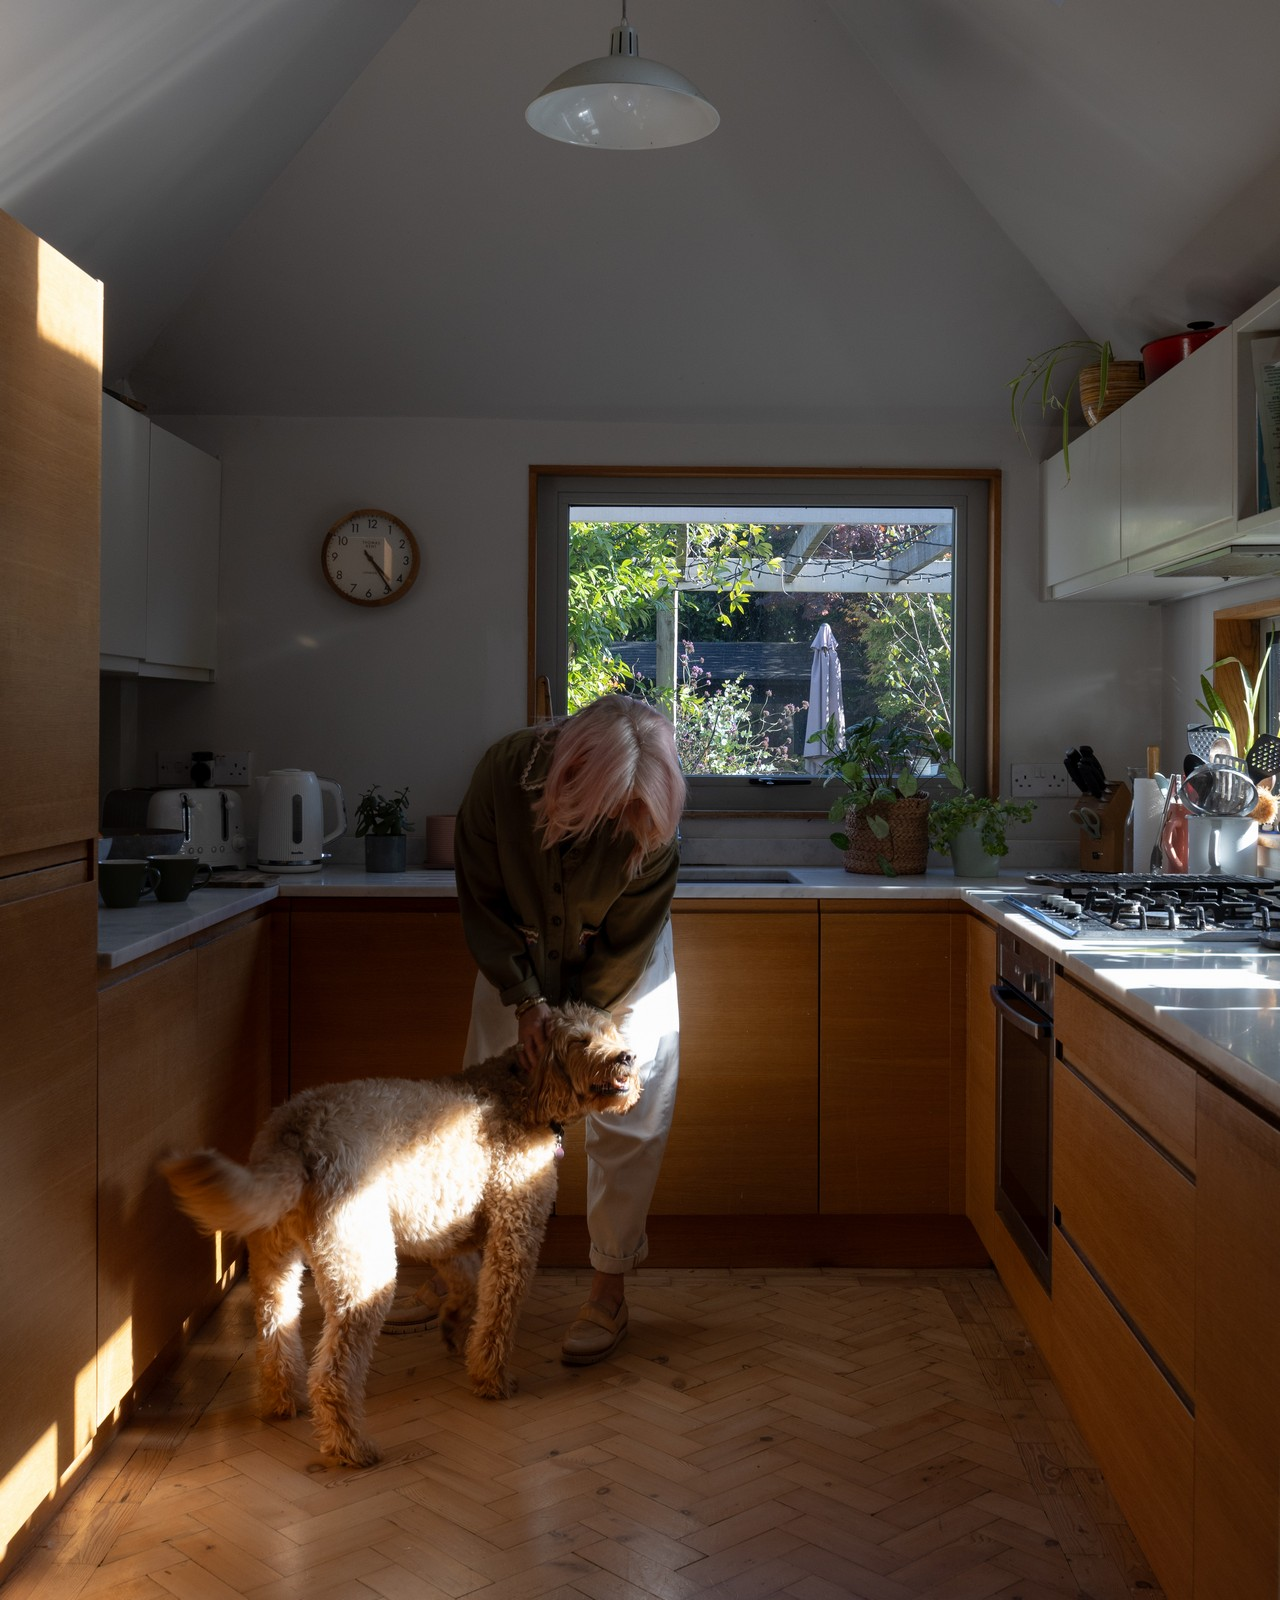
I stood in Annie’s kitchen, stroking CJ, her miniature labradoodle, although he seemed to have taken a fairly generous view of “miniature”. His blonde curls caught the low autumn sun through the window. Beyond the oak-lined reveals, purple viburnum punctuated the green planting. It was an inviting place to begin an afternoon in this 1930s Cardiff house, whose traditional frontage gave little away about the interior. At the back, a single step down from the dining room marked the entrance to the kitchen, with a vaulted ceiling opening up above us.
White stone worktops sat alongside bare timber kitchen doors. What impressed me was the overall effect: the balance of surfaces, proportions and light made the room feel easy to be in. There was plenty to notice, but nothing demanded attention. For Annie, making the most of natural daylight has guided every change to the house, alongside a desire to draw home and garden closer together. Here, those priorities were apparent in the experience of being in the room.
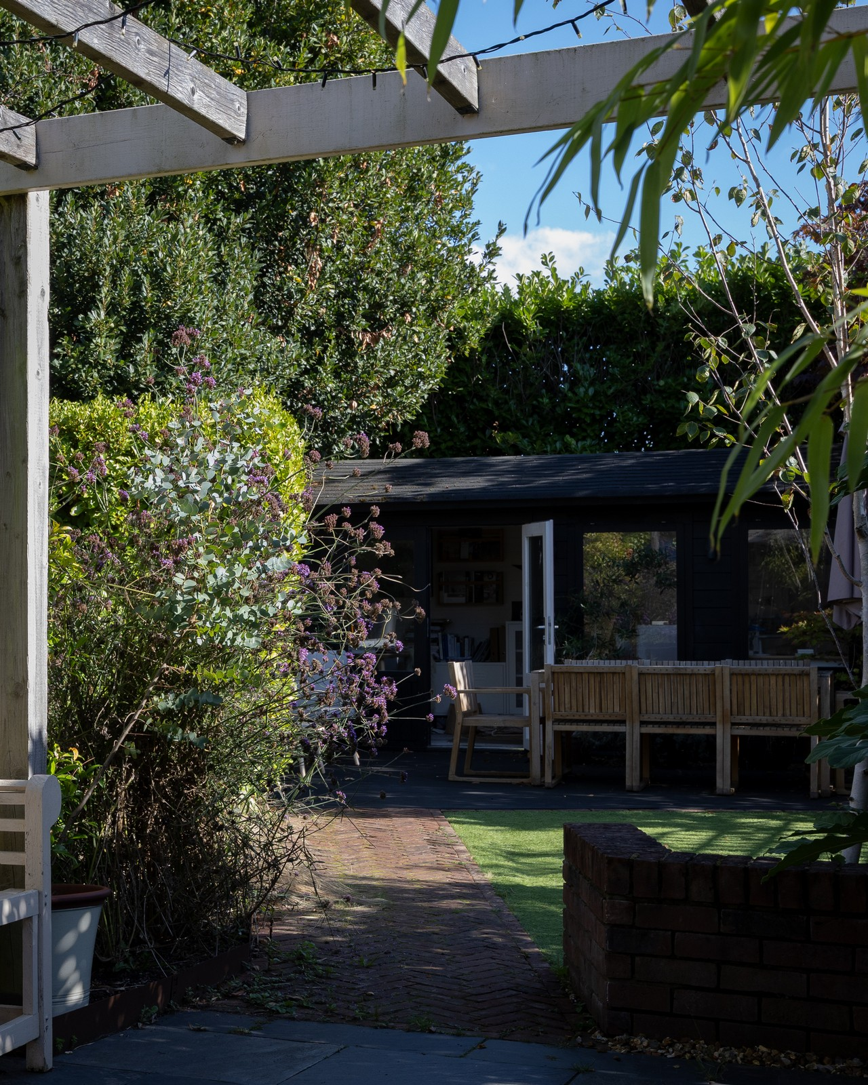
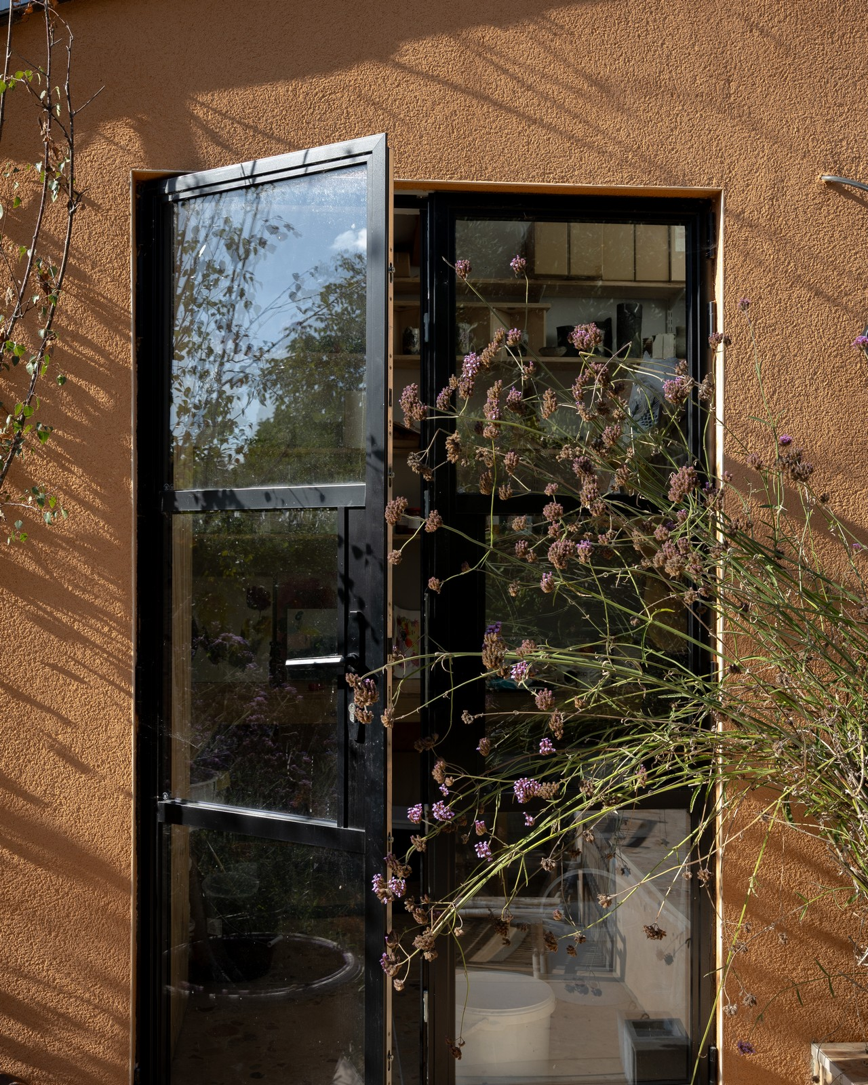
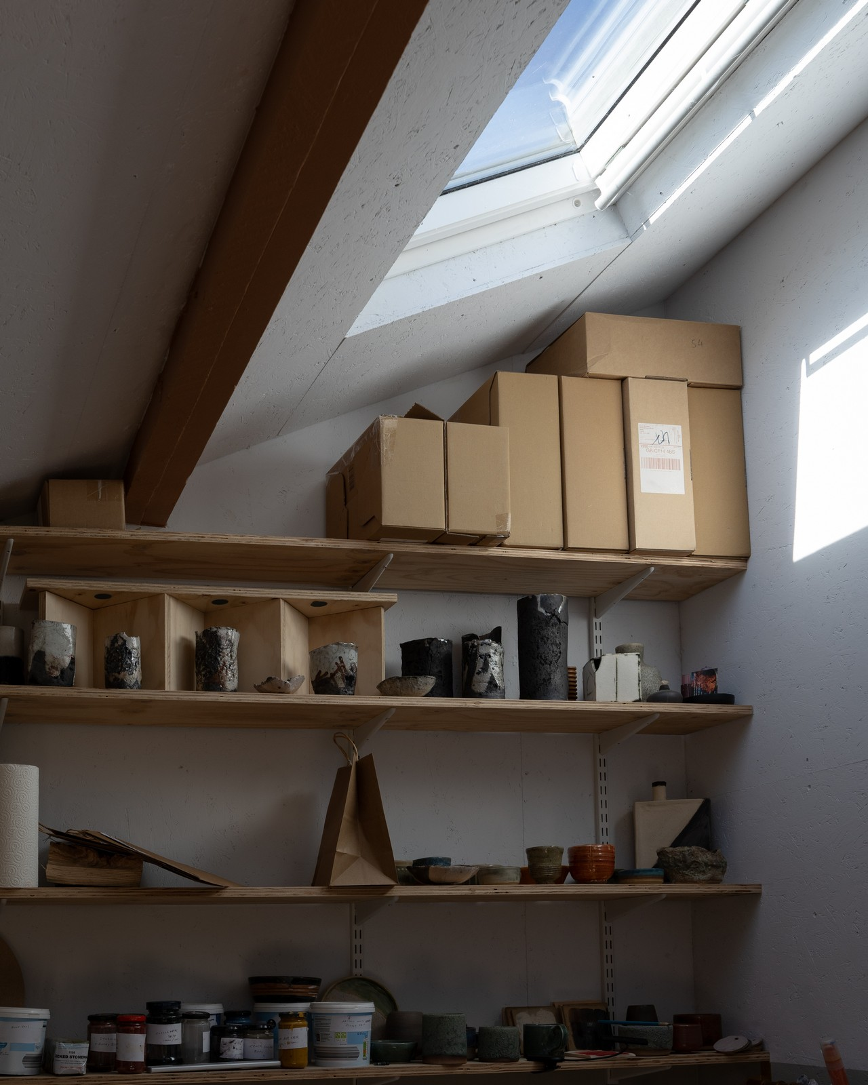
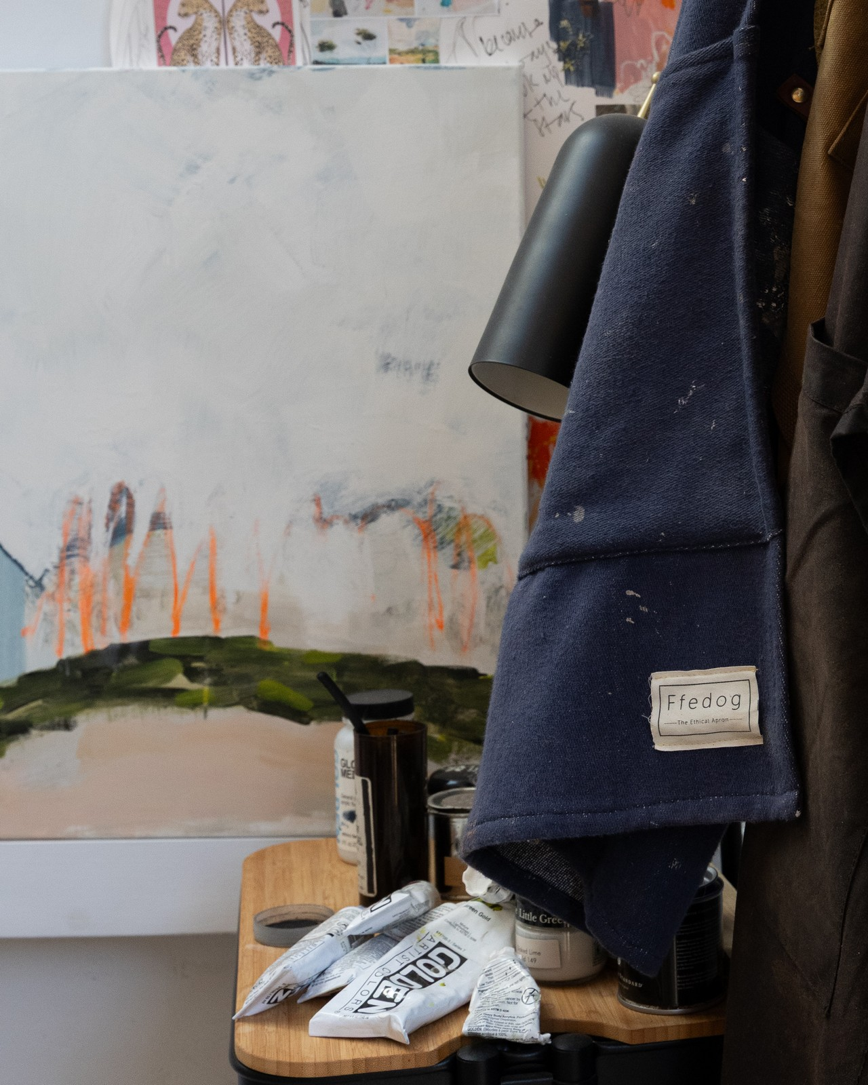
Herringbone block paths and sun-bleached wood, weathered to silver-grey, add texture to the garden. At its far end sits the design studio, its black-stained timber exterior set against mature greenery. From here, a pergola covered in climbing clematis and the orange external walls of her husband’s pottery studio form part of the outlook. His separate workspace has OSB flooring, half-used tubs of paint and aprons hanging from hooks. Shelves hold finished pottery alongside pieces still in progress. With creative work taking place alongside family life, I had the sense that design was woven into the way they lived.
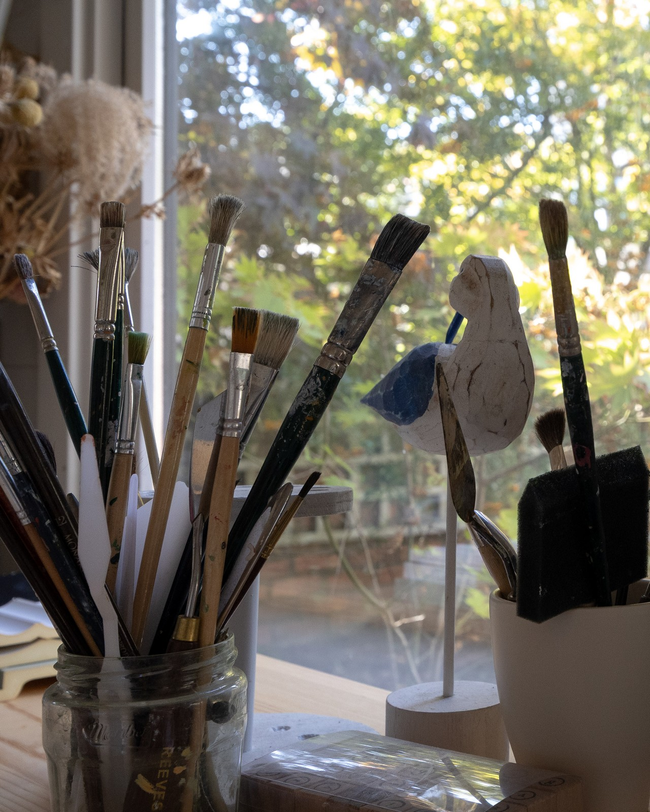
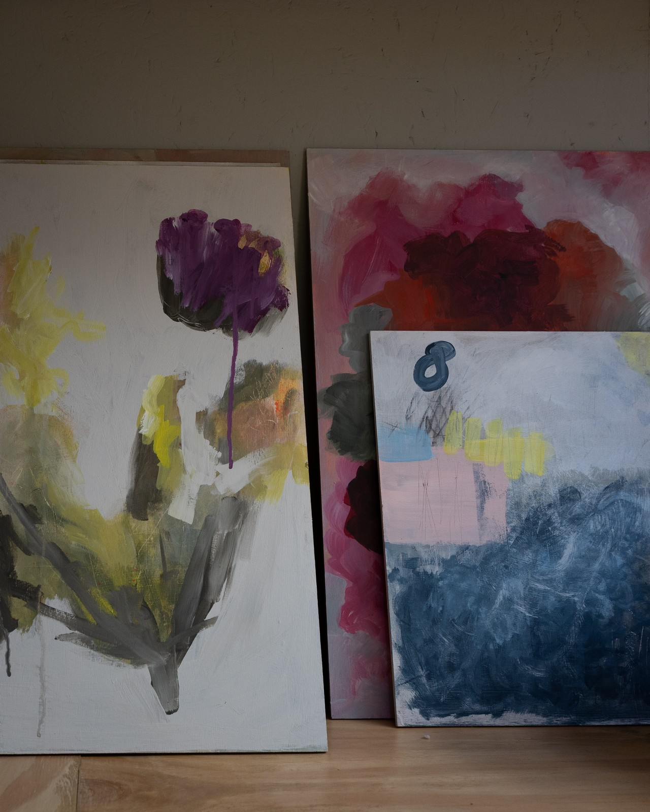
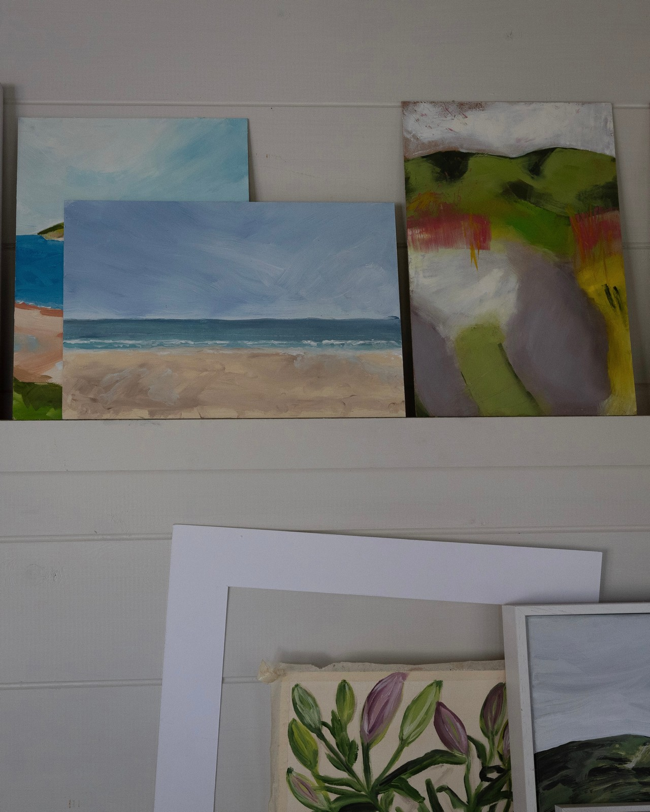
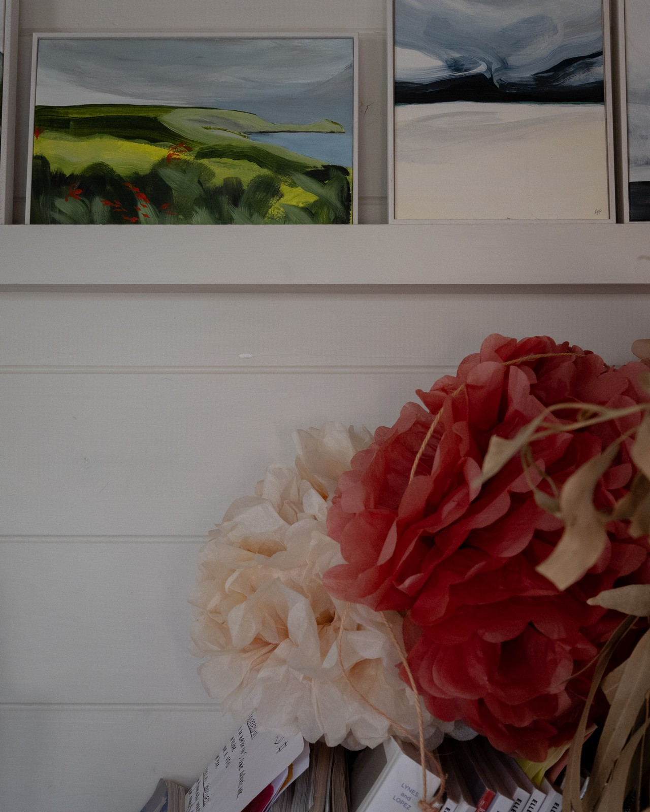
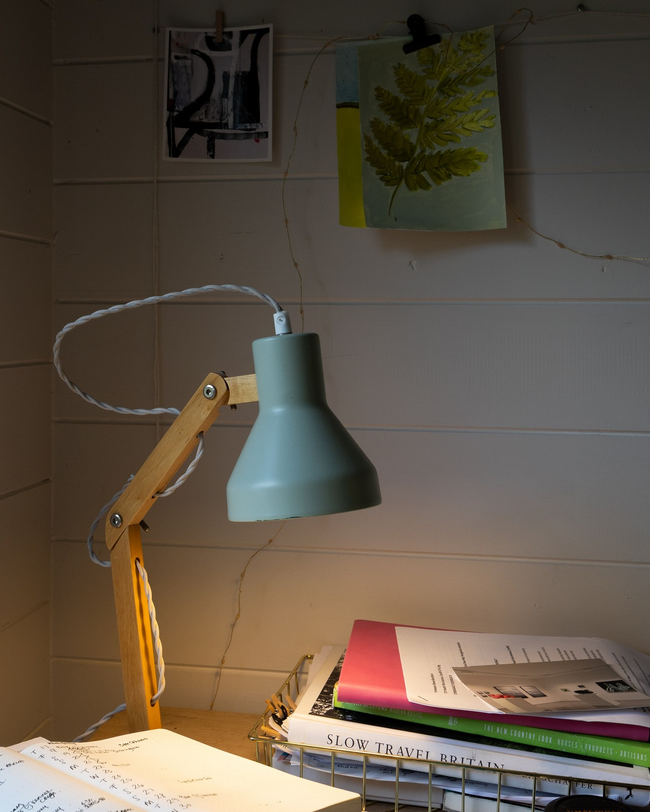
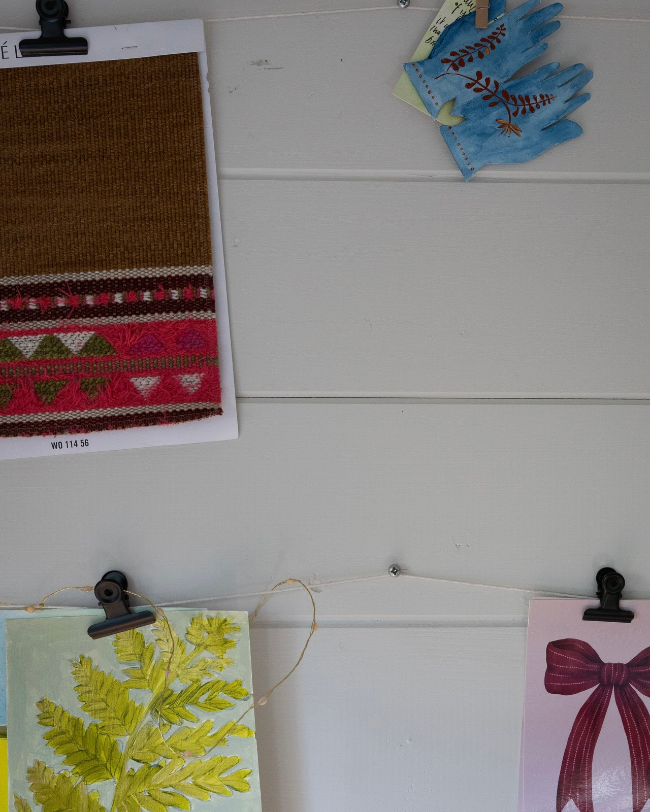
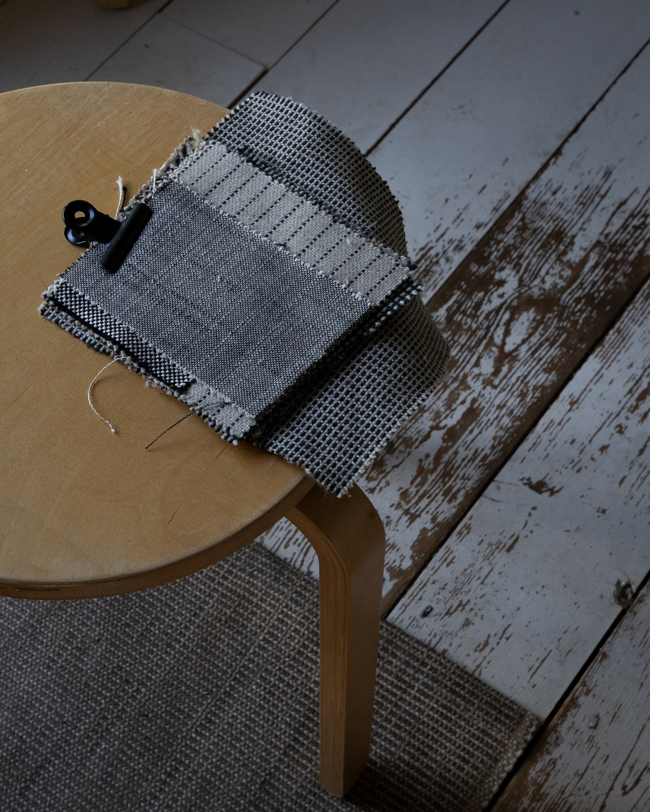
Inside Annie’s studio, a plywood stool and white floorboards with worn paint give the room an unpretentious character. Pots and mugs hold pencils, used brushes and creative tools; stacks of books sit amongst swatches, paint charts, tiles, fabric samples and magazines. It has the absorbing variety of a place where things are being tried, compared and worked out. We sat with before-and-after photographs of client projects. Seeing the changes, surrounded by the materials of her work, brought our conversation towards the people whose homes these were and what they needed from them.
Helping People Shape Their Homes
Someone may know exactly how they want their home to feel and still struggle to picture it. A colour they love, a favourite piece of furniture and an idea for a different layout can remain disconnected until there is a way to see them together. Annie’s enthusiasm for helping people reach that point was apparent as we talked. The support might be as focused as choosing a palette or finishing a room, or extend to reconsidering a whole house and its relationship with the garden. Where the question is how best to use the available space, the studio’s feasibility studies explore layouts and space planning. Plans and visualisations give clients something tangible to respond to. Underlying that practical work is the task of listening: understanding what someone hopes for and where they feel stuck.
There was an approachability to Annie that seemed especially valuable in this context. Renovating or decorating can occupy a surprising amount of headspace. Advice that helps someone find a direction can make the next decision easier, without requiring them to have all the answers at the outset. This has a place in ordinary homes and modest projects, where every pound needs to work hard. Knowing what to keep, where to spend and which changes are worth making matters at any budget. The impression I took from Annie was of someone interested in making that budget useful, with the same care applied to a smaller improvement as to a more extensive scheme.
Homes to Live In
The studio’s Scandinavian influences are evident in its preference for natural materials, texture and light. Colour, artwork and handcrafted objects add personality, while the connection with nature extends to considering interiors and gardens as parts of one setting.
There is a generosity in the way Hygge & Cwtch makes room for imperfection. A home does not have to be kept ready for a photograph. It needs to accommodate its occupants, including the habits and possessions that make it theirs. That distinction matters. A room can be beautifully resolved and still leave someone uncertain about whether they can relax in it. Annie’s emphasis on warmth and everyday comfort suggests a different measure of success: whether the people who live there enjoy using it.
The Ideas at Home
Her own house gives those principles substance. The single-storey kitchen extension was already there when they bought the property in 2010. At that time, the rear was divided into three zones: kitchen, lounge and dining area, with a doorway into the kitchen and a dated archway separating the living spaces. They opened up that arrangement to create the flow I experienced during my visit. Parquet now runs through the hallway into a front snug and the rear living and dining room, continuing into the kitchen. Old and new flooring have been carefully matched across the original building and extension, making the transition feel as though it has always belonged.
They did consider extending the kitchen across the full width of the house. After COVID, however, the cost was far beyond the benefit they felt it would bring. Instead, they made a positive decision to create a courtyard off the rear lounge, bringing its surface to the same height as the room inside. This gave the outdoor area a closer relationship with the house and blurred the boundary between the two. Annie told me how much they had used it over the summer, and how significantly it had improved their connection to the garden. The result shows the value of asking what an alteration will add to daily life before committing to more building work.
The same willingness to reconsider what is already there can be seen in a smaller decision: Annie has had a sofa reupholstered, reviving a piece she owned and giving it a second life. It is an accessible expression of her approach, and a reminder that improving a home can begin with something familiar.
The afternoon sharpened something I value in my own work: understanding what makes a home meaningful to the person who lives there. That takes an interest in more than its appearance. It asks what someone enjoys, what frustrates them and what they would like to do differently. Annie’s pleasure in that part of her work was what I found most compelling. Helping a person recognise the possibilities in their own home is a worthwhile skill. Leaving her, I had a clearer sense of how much patience, imagination and care can sit behind that apparently simple task.
Please enter your username or email address. You will receive a link to create a new password via email.
Manage Consent
To provide the best experiences, we use technologies like cookies to store and/or access device information. Consenting to these technologies will allow us to process data such as browsing behavior or unique IDs on this site. Not consenting or withdrawing consent, may adversely affect certain features and functions.
Functional
Always active
The technical storage or access is strictly necessary for the legitimate purpose of enabling the use of a specific service explicitly requested by the subscriber or user, or for the sole purpose of carrying out the transmission of a communication over an electronic communications network.
Preferences
The technical storage or access is necessary for the legitimate purpose of storing preferences that are not requested by the subscriber or user.
Statistics
The technical storage or access that is used exclusively for statistical purposes.The technical storage or access that is used exclusively for anonymous statistical purposes. Without a subpoena, voluntary compliance on the part of your Internet Service Provider, or additional records from a third party, information stored or retrieved for this purpose alone cannot usually be used to identify you.
Marketing
The technical storage or access is required to create user profiles to send advertising, or to track the user on a website or across several websites for similar marketing purposes.